
32
$1,199,000 Sale
Listed 11 hours ago
2407 - 16 BROOKERS LANE
· 2
· 2.0
· 1
· 1000 - 1199
Key Facts
Key facts for 2407 - 16 BROOKERS LANE
Property Type
Condo
Parking
Garage: Yes, 1 parking
MLS #
W14112570
Size
1000 - 1199 sqft
Basement
None
Listed on
-
Lot size
-
Tax
-
Days on Market
-
Year Built
-
Maintenance Fee
$983.46/mo

Description
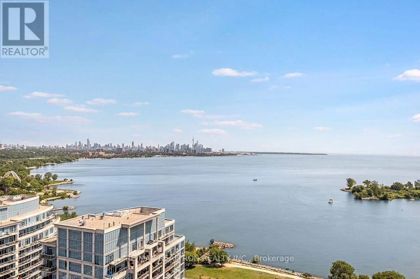
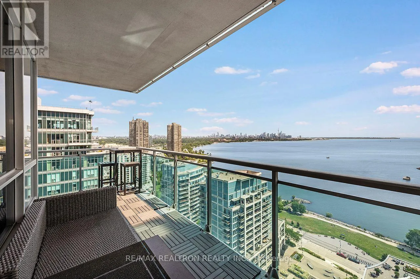
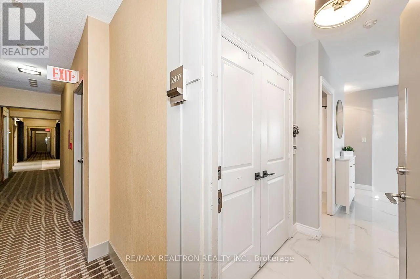
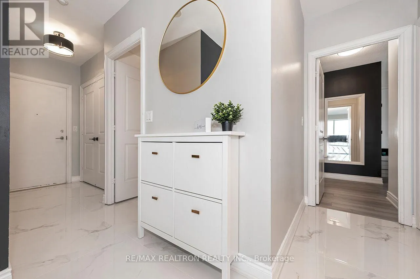
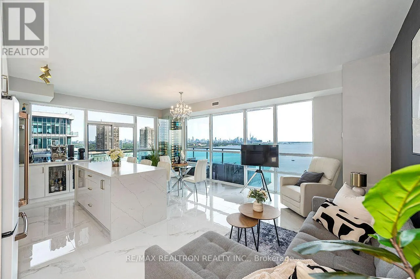
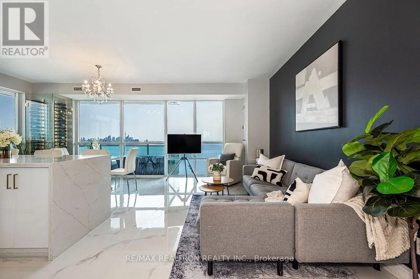
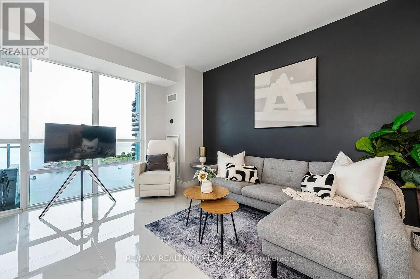
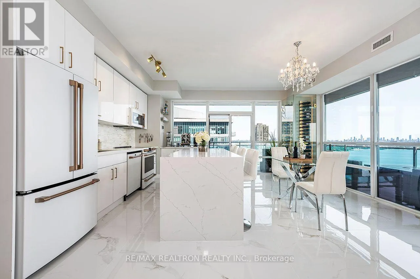
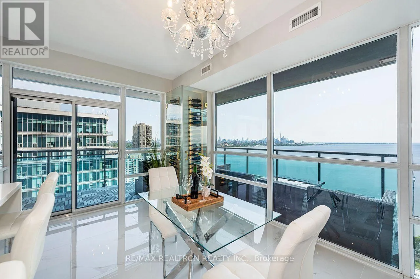
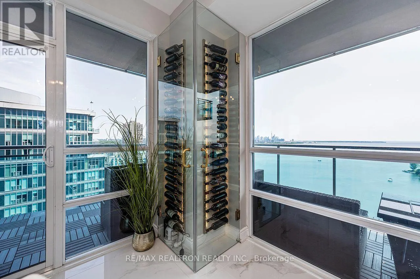
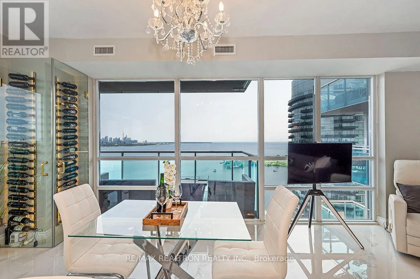
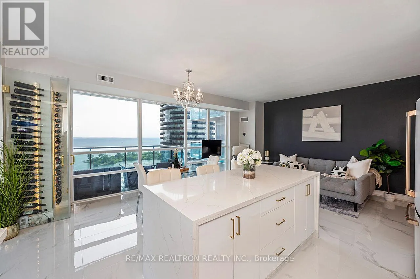
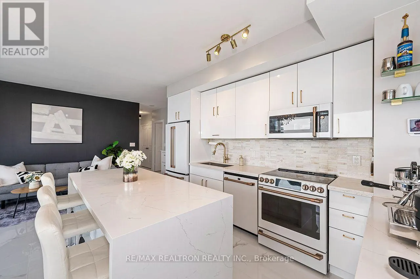
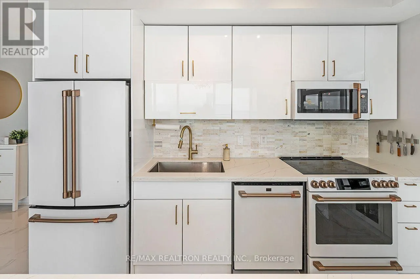
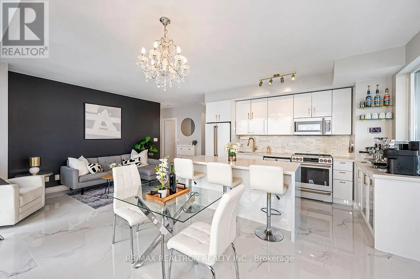
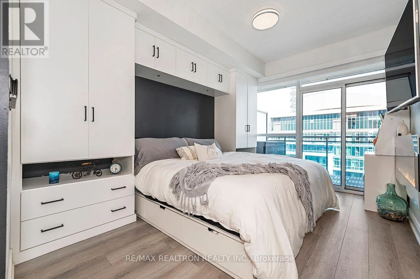
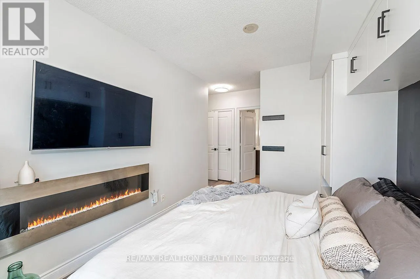
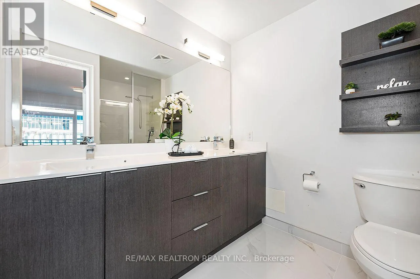
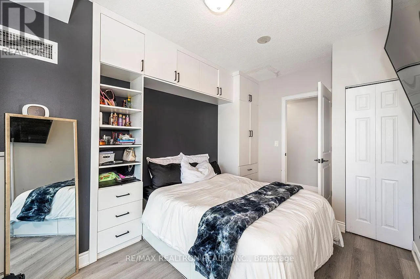
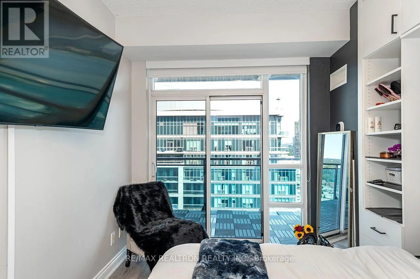
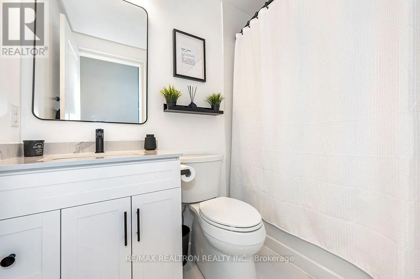
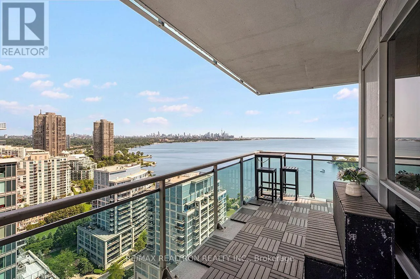
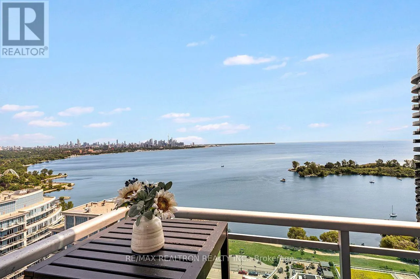
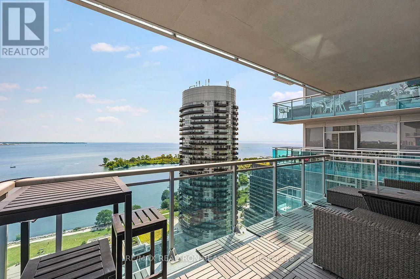
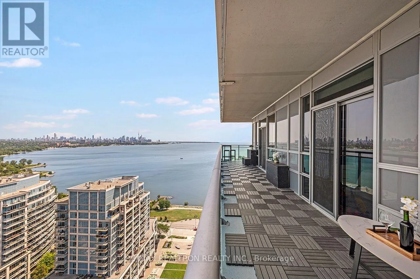
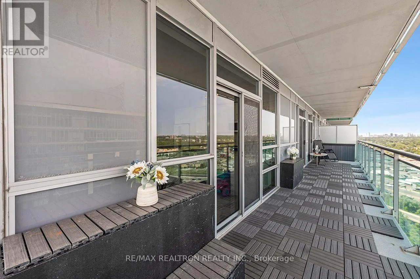
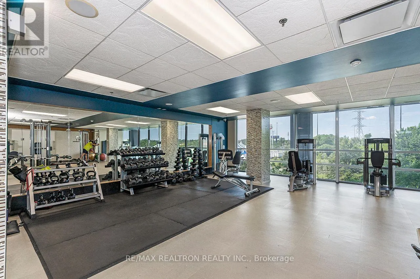
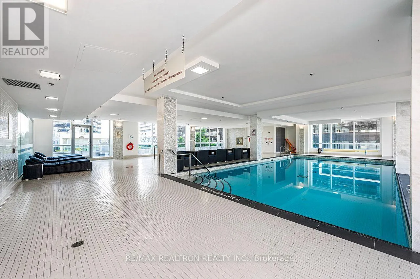
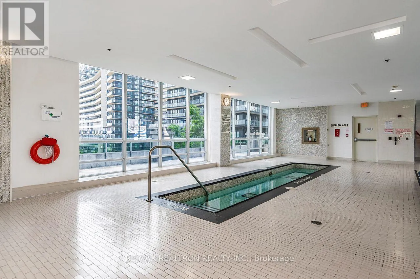
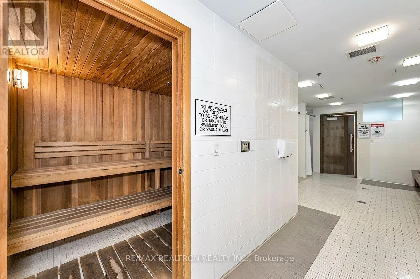
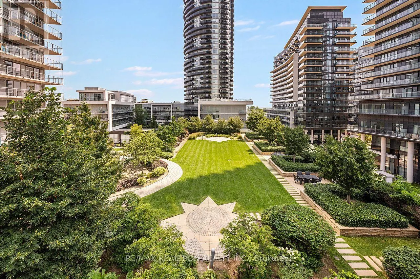
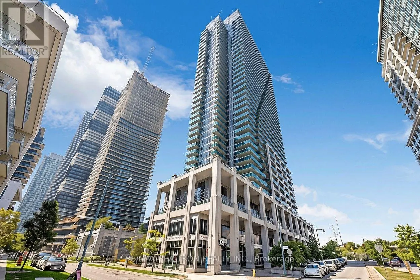
Some homes are beautiful. Others leave an impression. Perched above the shoreline, this spectacular 1,020 sq. ft. completely renovated residence delivers a rare front-row seat to Lake Ontario and Toronto's glittering skyline-an ever-changing panorama of blue horizons, golden sunsets, and city lights.... Inside, gleaming porcelain tile, 9 foot ceilings and floor-to-ceiling windows create an expansive, light-filled atmosphere, while sleek contemporary finishes bring are fined sense of luxury. At the heart of the home, the show-stopping kitchen pairs crisp white custom-designed appliances with elegant gold accents and a dramatic quartz waterfall island. Step outside and the experience continues. Glass-railing balconies extend from both bedrooms, opening the home to sweeping waterfront views and filling each space with fresh air and natural light. The primary retreat features a generous walk-in closet and sophisticated4-piece ensuite, while the second bedroom offers a custom built in wardrobe. Just moments from Humber Bay Shores; a spectacular network of waterfront trails and paths invites you to walk, run, cycle, or simply wander along the lake. Resort-inspired amenities include a swimming pool, fitness facility, guest suites, and outdoor terrace with BBQ Area, plus effortless access to the Gardiner Expressway and downtown Toronto, this is more than a place to live-it is a place to experience the city differently. Wake up to the lake. Watch the city come alive. End your day beneath the stars. This is not simply a condo with a view. It is the view. (id:10452)
Room Types
Bedroom 2
-
Dimensions 2.9 m x 4.11 m
128.3 sqft
Dining room
-
Dimensions 2.88 m x 3.56 m
110.36 sqft
Kitchen
-
Dimensions 2.42 m x 3.56 m
92.73 sqft
Similar Properties (No results)
Listing courtesy of: RE/MAX REALTRON REALTY INC.
This REALTOR.ca listing content is owned and licensed by REALTOR® members of The Canadian Real Estate Association.