
50
$724,900 Sale
Listed 5 hours ago
55 KENNETH KIRBY LANE
· 2
· 2.5
· 3
· 1100 - 1500
Key Facts
Key facts for 55 KENNETH KIRBY LANE
Property Type
Townhome
Parking
Garage: Yes, 3 parking
MLS #
N14178830
Size
1100 - 1500 sqft
Basement
None
Listed on
-
Lot size
-
Tax
-
Days on Market
-
Year Built
-
Maintenance Fee
$116/mo

Description
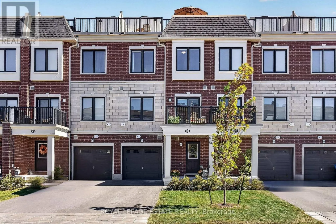
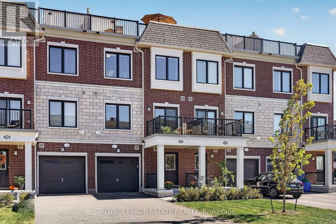
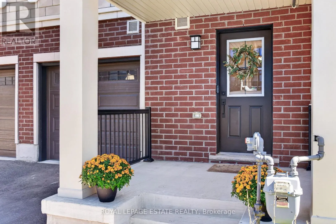
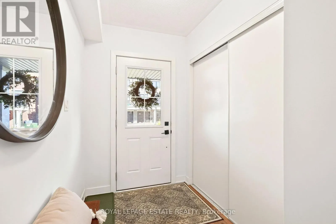
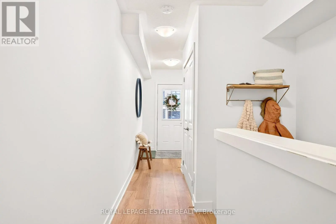
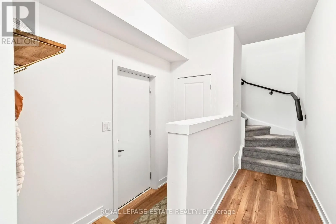
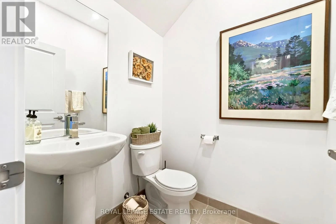
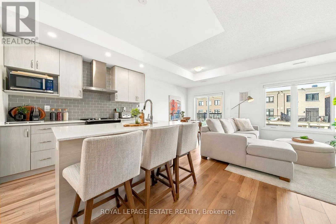
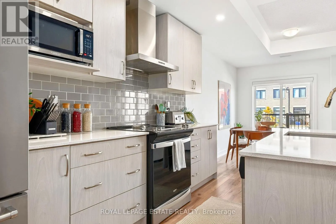
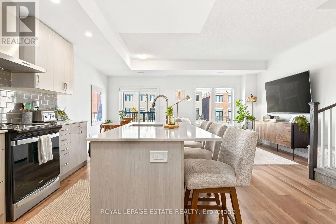
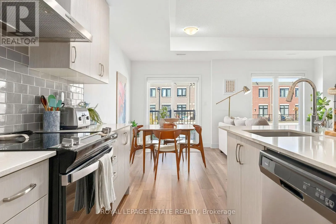
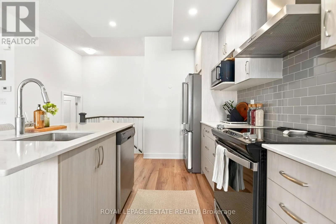
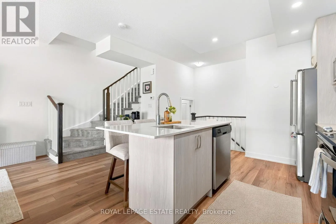
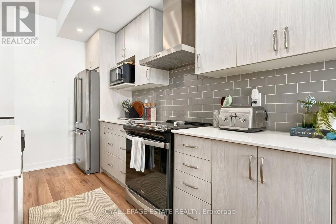
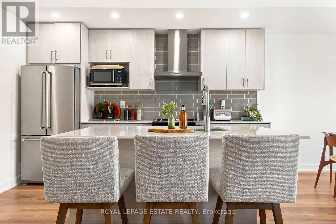
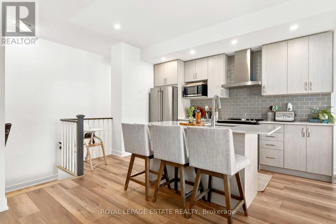
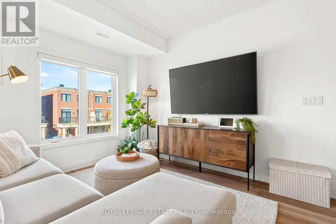
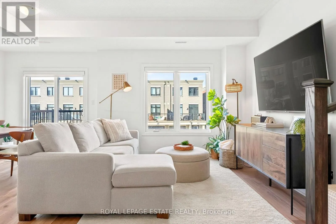
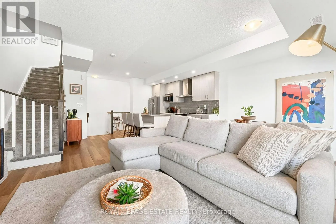
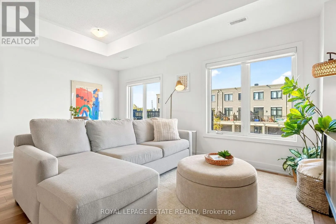
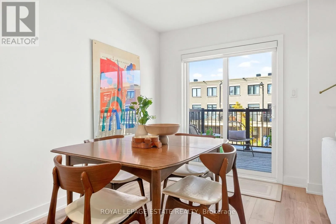
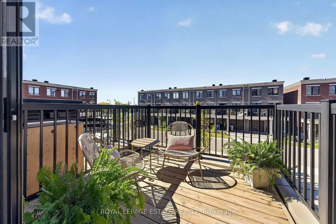
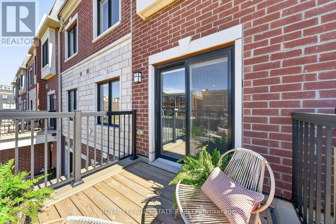
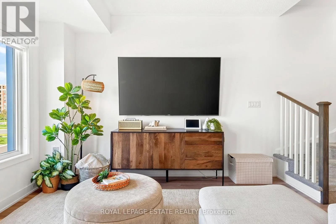
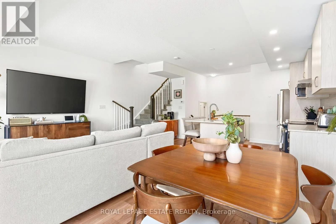
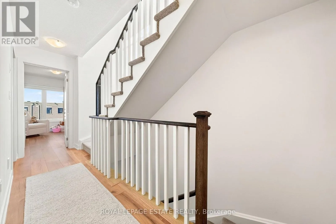
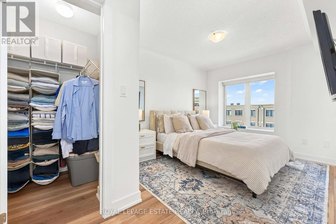
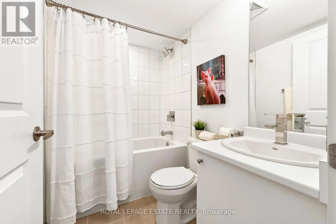
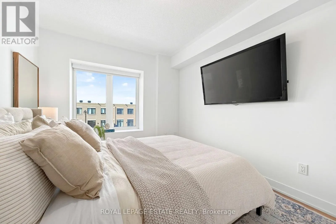
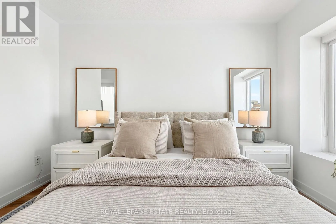
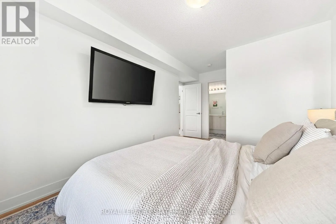
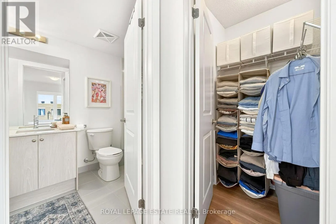
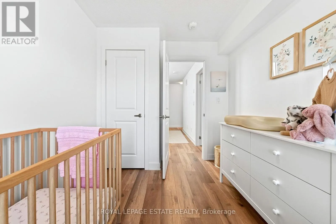
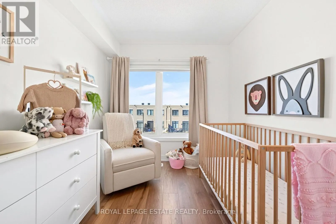
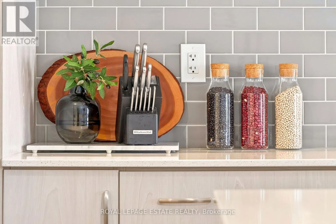
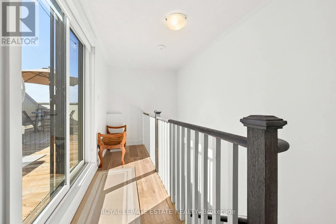
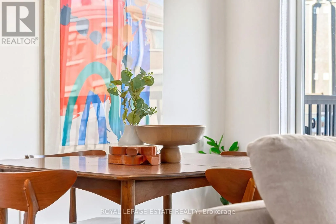
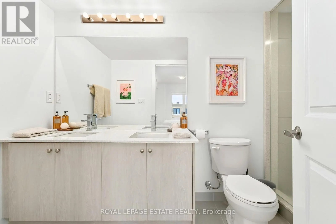
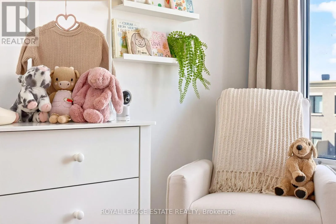
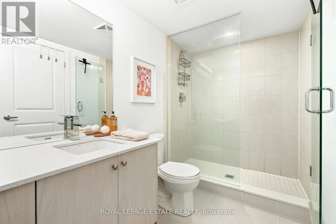
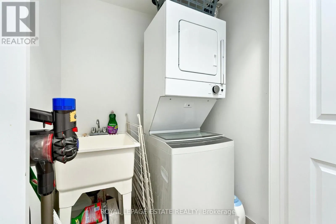
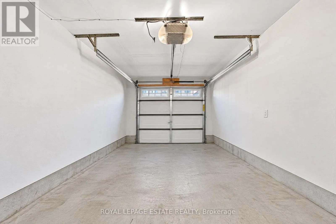
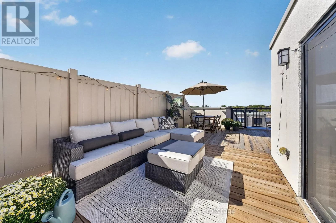
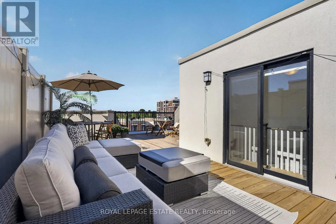
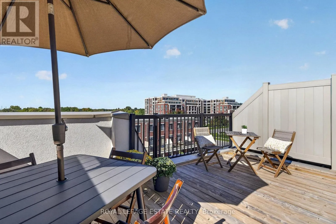
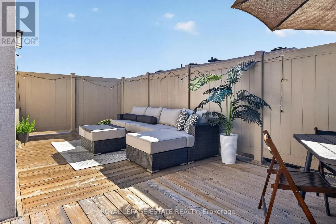
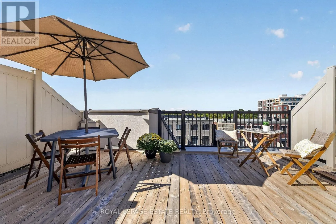
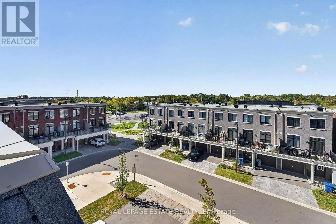
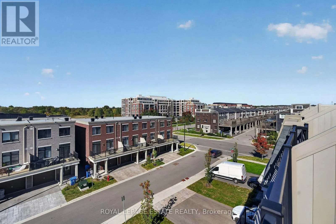
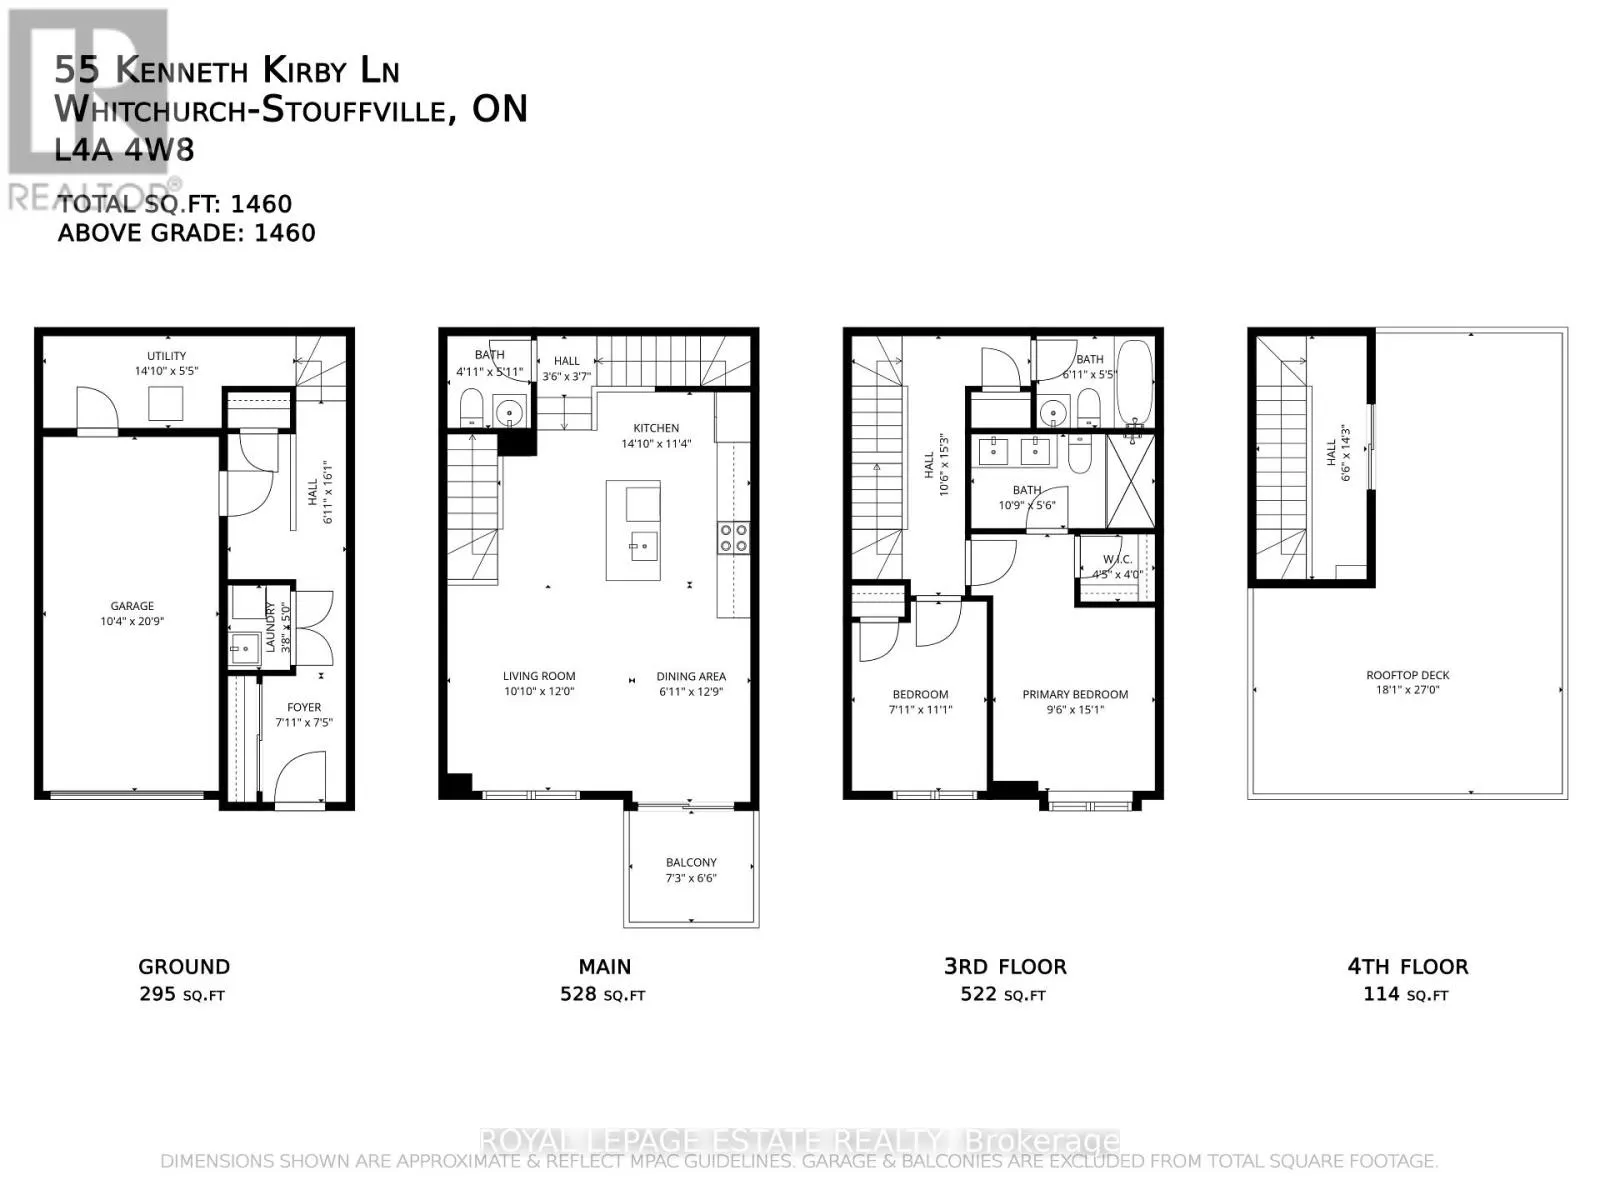
A private rooftop terrace, parking for three, and a nearly new home to call your own. Welcome to 55 Kenneth Kirby Lane, a bright, upgraded freehold townhouse built in 2024, where low-maintenance living comes with some pretty impressive perks. The open-concept main floor is made for everyday life, wi...th upgraded laminate flooring (no carpet in sight!), a convenient powder room and a balcony off the kitchen for morning coffee or an evening unwind. The kitchen features upgraded appliances, including a KitchenAid French-door fridge with water and ice, Whirlpool stove and dishwasher, and a Fisher & Paykel range hood. A water softener was added in 2024, too. Upstairs, two bedrooms include a primary suite with double sinks and an oversized shower with upgraded glass door. The second bedroom works equally well for guests, a nursery or a home office, and there's a linen closet that's actually big enough to be useful. And then there's the rooftop. Your own private terrace with room for a full lounge set and dining area, a gas line for the BBQ and even a distant peek of the CN Tower on a clear day. With west-facing exposure, the home enjoys beautiful afternoon and evening light. On the ground level, direct garage entry, a deep storage room and two coat closets keep the practical stuff covered. The extra-long driveway provides two parking spaces, plus one in the garage, with a little added flexibility when needed. Outside your door, three grocery stores, a gym and local restaurants are within walking distance, along with parks, splash pads and a paved forest trail leading to Madori Park. Stouffville GO, Highway 404, the library, pool and Memorial Park are all close by. A smart fit for first-time buyers, young families or downsizers who want their own front door, great outdoor space and a home that's easy to enjoy. Offered at $724,900 with offers anytime! (id:10452)
Room Types
Bedroom 2
-
Dimensions 2.41 m x 3.37 m
87.42 sqft
Dining room
-
Dimensions 2.1 m x 3.88 m
87.7 sqft
Foyer
-
Dimensions 2.41 m x 2.26 m
58.63 sqft
Similar Properties (No results)
Listing courtesy of: ROYAL LEPAGE ESTATE REALTY
This REALTOR.ca listing content is owned and licensed by REALTOR® members of The Canadian Real Estate Association.