
49
$1,838,000 Sale
Listed 1 hour
67 HEATHER DRIVE
· 4
· 3.5
· 4
· 3000 - 3500
Key Facts
Key facts for 67 HEATHER DRIVE
Property Type
House
Parking
Garage: Yes, 4 parking
MLS #
N14171342
Size
3000 - 3500 sqft
Basement
Unfinished, Full (Unfinished)
Listed on
-
Lot size
-
Tax
-
Days on Market
-
Year Built
-
Maintenance Fee
-

Description
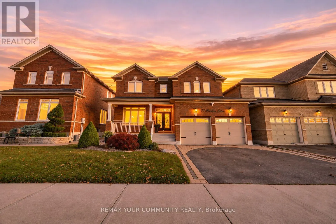
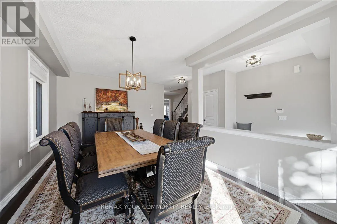
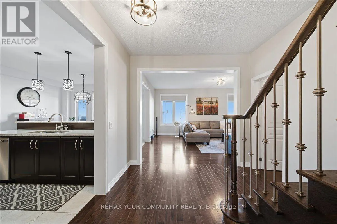
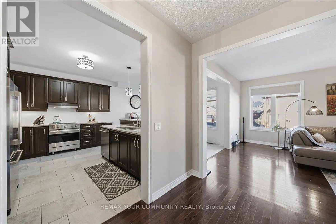
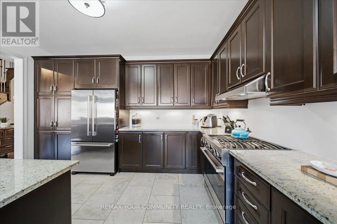
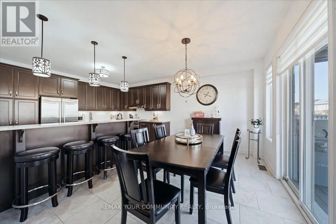
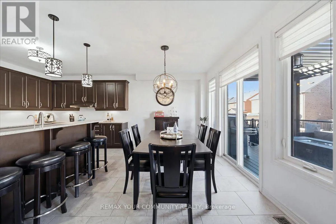
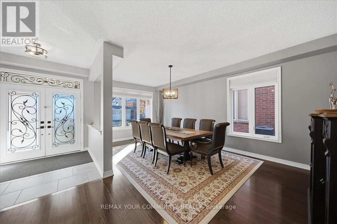
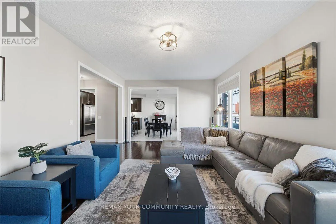
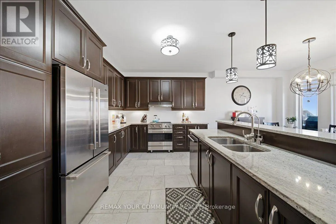
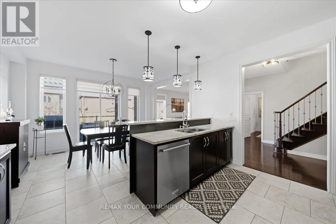
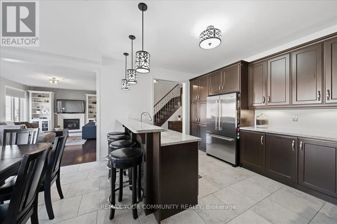
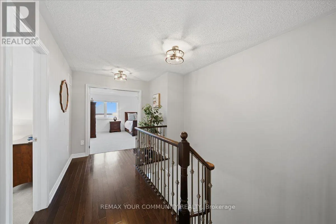
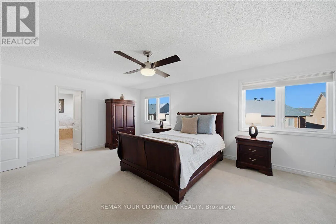
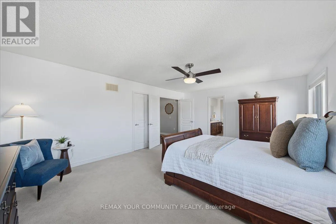
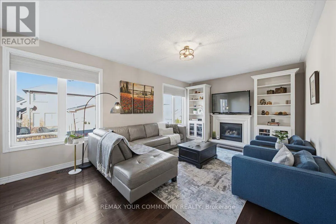
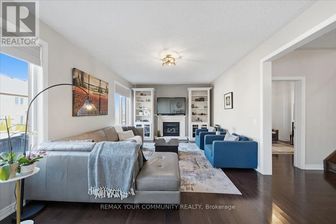
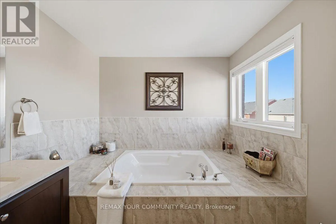
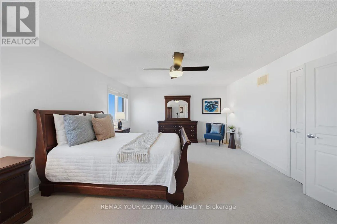
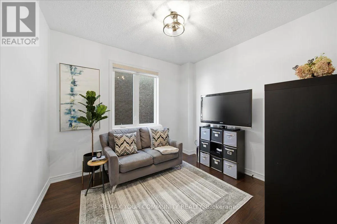
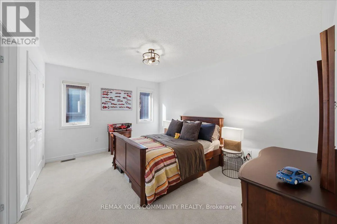
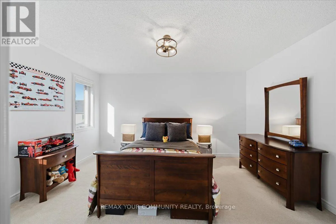
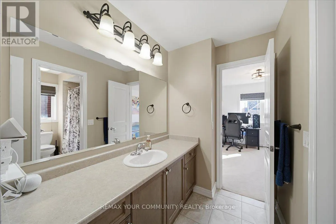
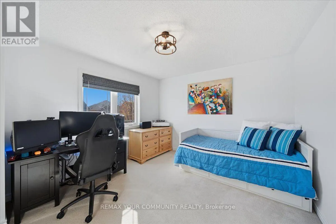
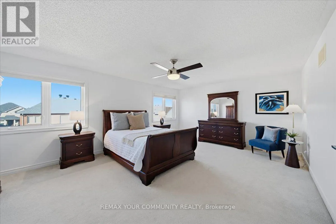
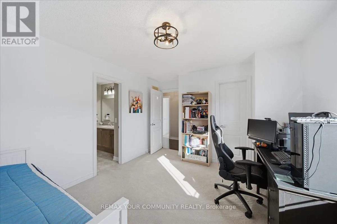
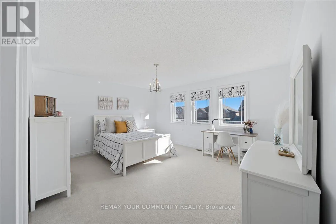
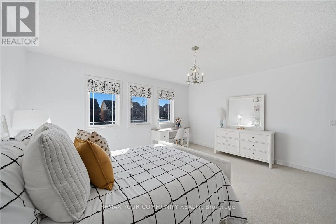
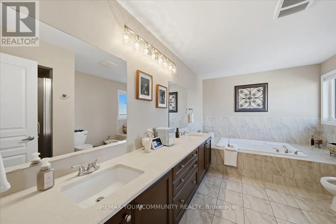
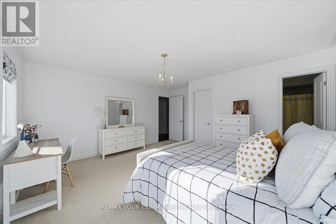
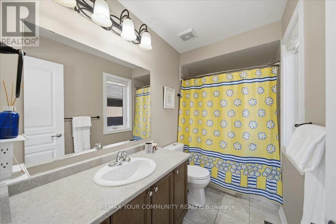
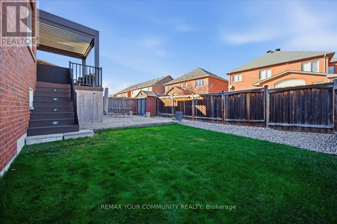
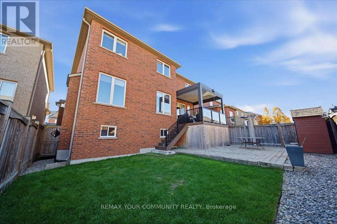
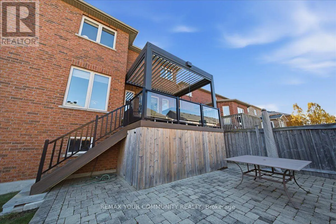
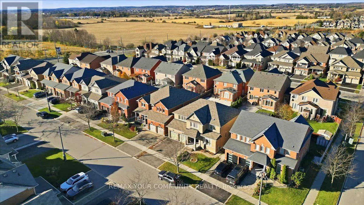
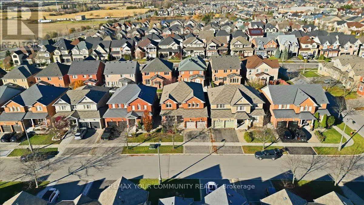
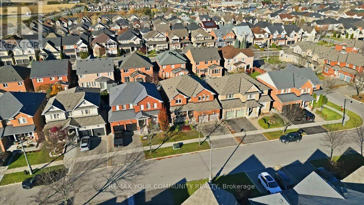
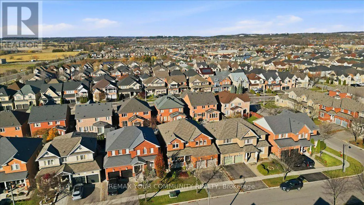
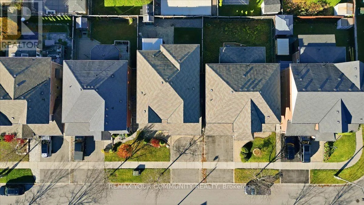
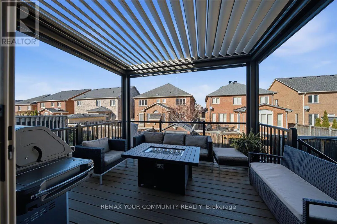
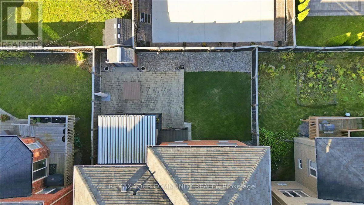
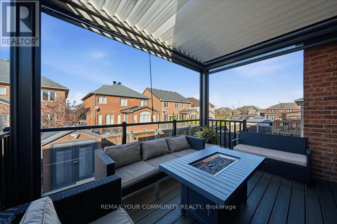
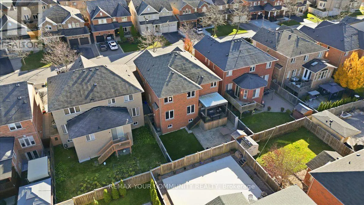
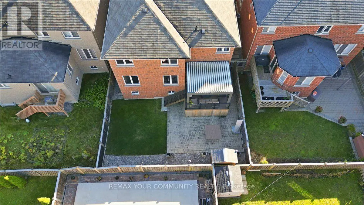
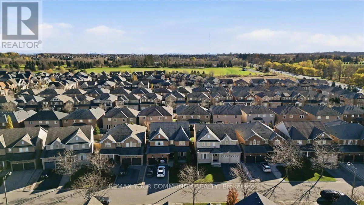
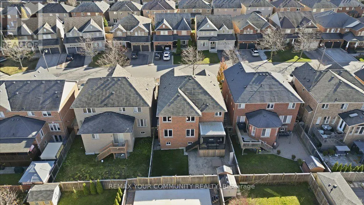
Discover The Perfect Blend Of Space, Comfort & Functionality In This Beautifully Appointed 4Bedroom, 4 Bathroom Home Offering Over 3,000 Sq. Ft. This Incredibly Well-Maintained Home Was Thoughtfully Designed For Everyday Living & Entertaining, Showcasing A Functional & Inviting Layout W/ A Dedicated... Main Floor Office, Ideal For Working From Home, & A Generously Sized Dining Room Perfect For Hosting Family Gatherings & Special Occasions. The Kitchen Features Premium Viking Appliances, Including Gas Stove, Making It A Dream For Those Who Love To Cook &Entertain. Upstairs, Four Spacious Bedrooms Offer Plenty Of Room For The Whole Family. Step outside To Enjoy The Composite Backyard Deck, Complete With A Screened-In Pergola That Provides Additional Entertaining Space & The Perfect Setting To Relax & Unwind. Ideally Situated In The Sought-After Oak Ridges Community, Just Minutes From Lake Wilcox, Scenic Walking Trails, Parks, Top Rated Schools, Community Centres, Shopping & Everyday Amenities. A Wonderful Opportunity To Enjoy Generous Living Space, Comfort & Functionality In One Of Richmond Hill's Most Desirable Communities! Welcome Home! (id:10452)
Room Types
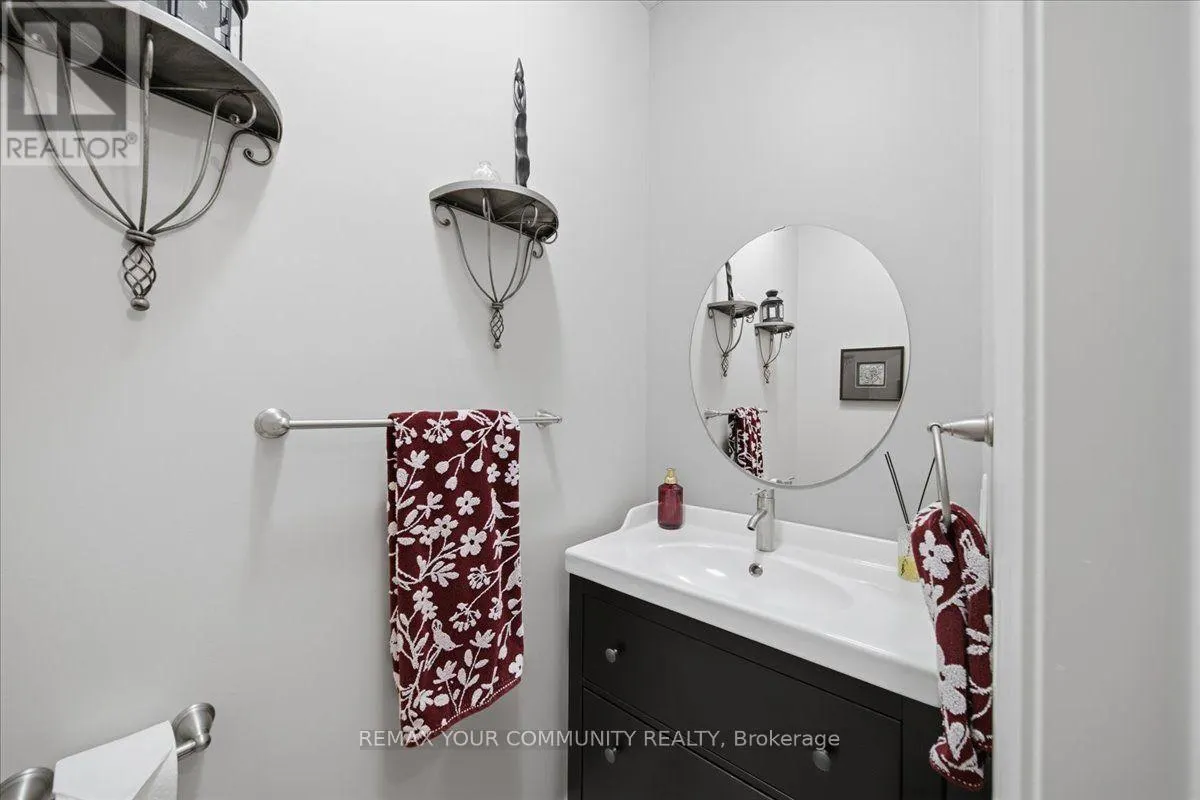
Bathroom
-
Dimensions 1.52 m x 2.99 m
48.92 sqft
Bathroom
-
Dimensions 3.56 m x 2.43 m
93.12 sqft
Bathroom
-
Dimensions 4.31 m x 2.78 m
128.97 sqft
Similar Properties (No results)
Listing courtesy of: REMAX YOUR COMMUNITY REALTY
This REALTOR.ca listing content is owned and licensed by REALTOR® members of The Canadian Real Estate Association.