49
$1,698,000 Sale
Listed 1 hour
18611 LESLIE STREET
· 3+2
· 2.0
· 10
· 2000 - 2500
Key Facts
Key facts for 18611 LESLIE STREET
Property Type
House
Parking
Garage: Yes, 10 parking
MLS #
N14167460
Size
2000 - 2500 sqft
Basement
Unfinished, N/A (Unfinished)
Listed on
-
Lot size
-
Tax
-
Days on Market
-
Year Built
-
Maintenance Fee
-

Description
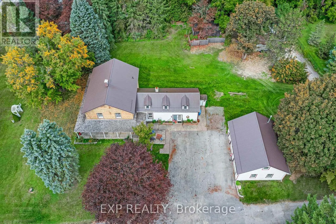
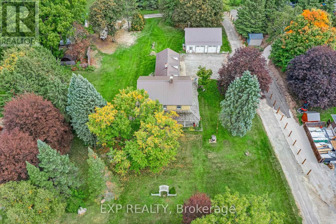
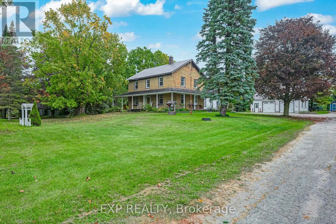
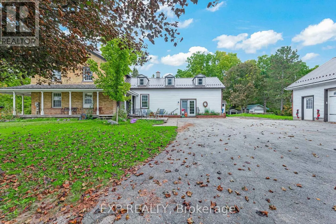
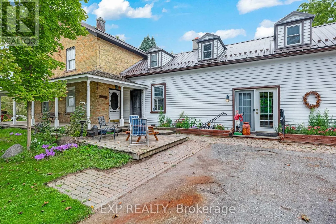
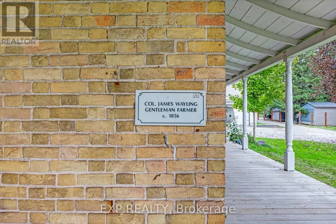
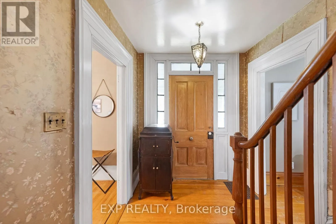
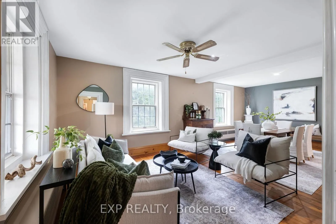
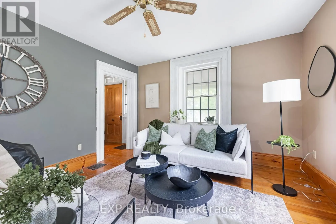
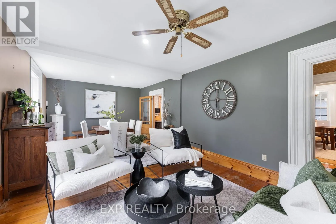
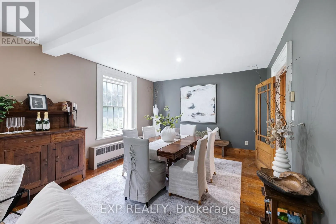
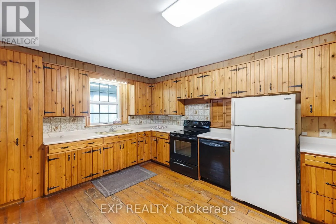
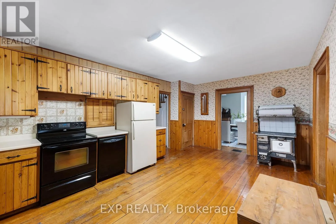
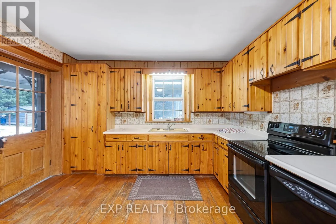
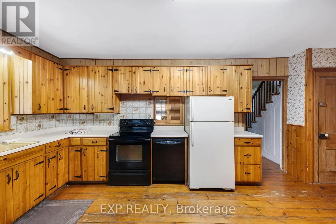
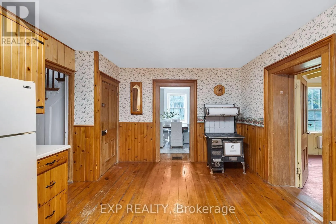
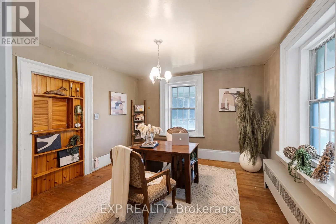
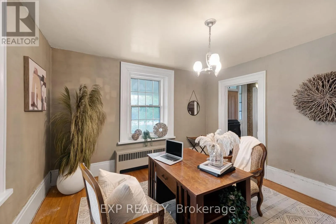
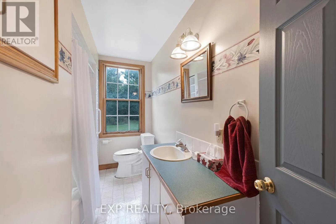
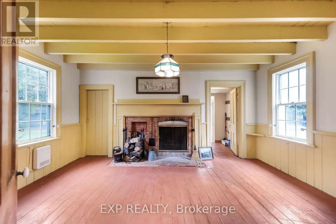
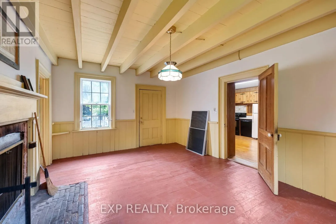
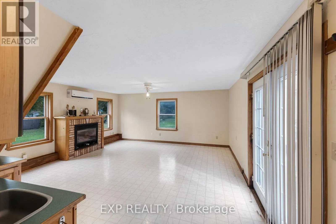
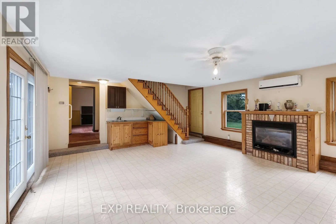
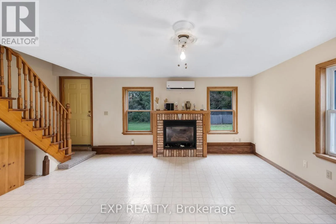
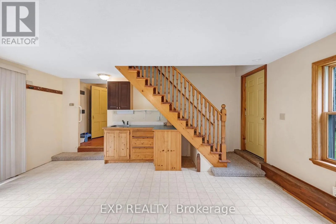
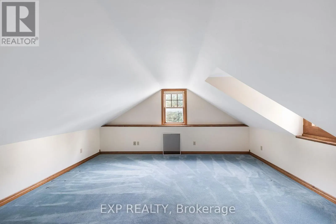
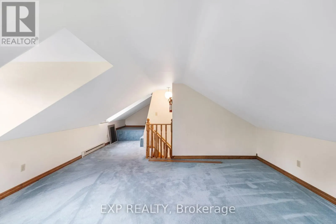
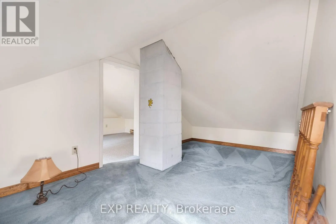
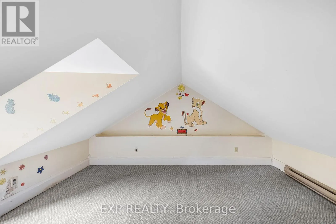
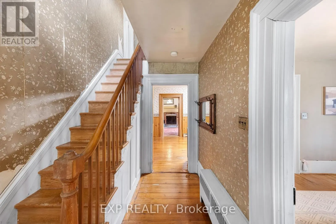
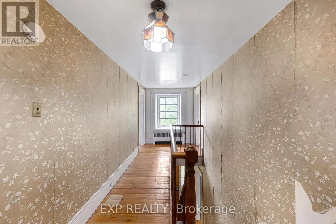
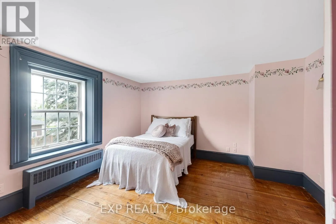
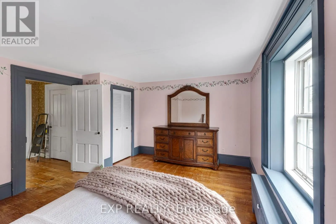
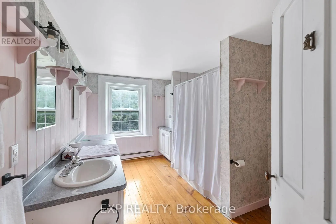
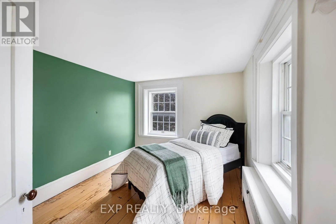
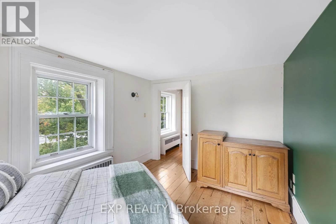
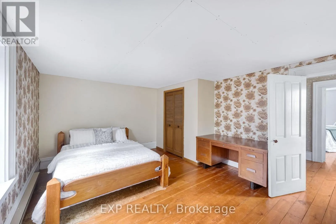
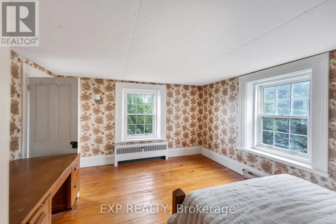
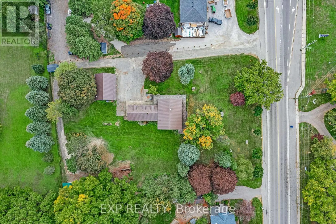
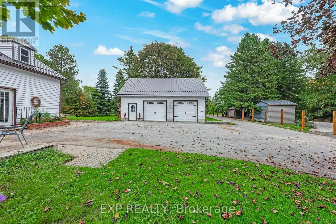
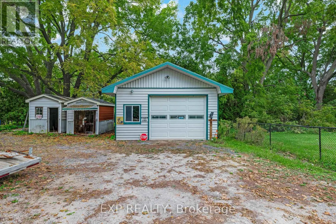
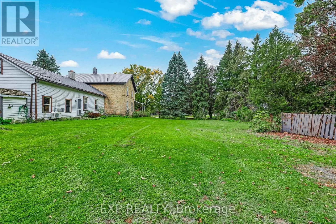
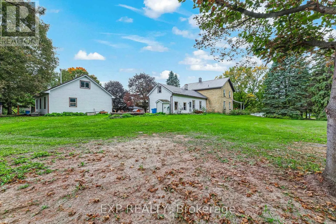
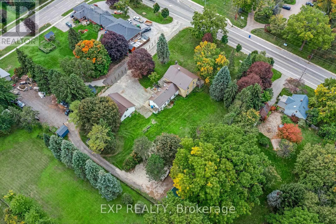
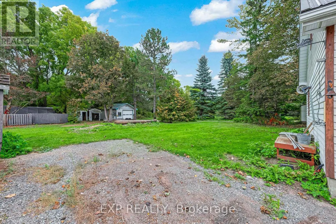
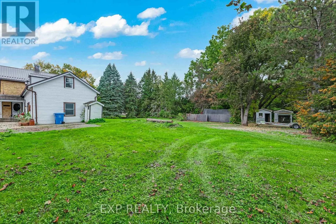
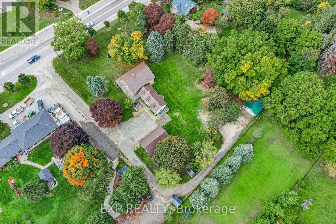
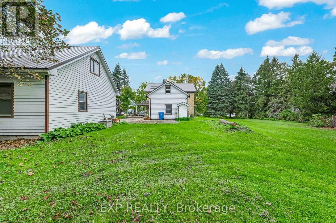
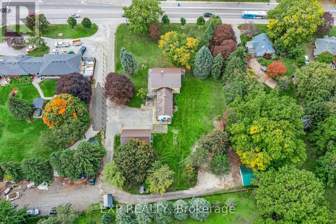
Eighty-plus years as an active family farm, and now it's your turn. The Colonel Wayling House (circa 1855) sits on a private 1.18-acre lot in the heart of historic Sharon, offering 3+2 bedrooms, 2 bathrooms and approximately 2,185 sq ft of genuine farmhouse character. Wide baseboards, wide window tr...im and warm wood floors run through the living, dining and kitchen areas, with a cozy gas fireplace (2018) and a charming summer kitchen that still has its original wood-burning fireplace. A flexible bonus space with a wet bar works as a home office, guest space or multi-generational suite. Outside, the classic wrap-around porch looks over mature perennial gardens, and the rear yard is partially fenced. Set on a solid stone foundation, the home has seen practical updates, including a steel roof (approx. 10-11 yrs), verandah roof (approx. 15 yrs), in-wall A/C, and gas hot water radiant heat with electric baseboard upstairs. The full-height unfinished basement adds excellent storage. A paved driveway leads to a heated (natural gas) 2-car garage with loft, plus a heated workshop and two additional outbuildings at the rear, ideal for hobbies, storage or a home-based business. Municipal water, private septic, survey available, zoned RU for flexibility. Vacant with immediate possession. Minutes to Hwy 404, GO Transit, schools, shops and all amenities in one of York Region's fastest-growing communities. A rare opportunity to own a piece of Sharon's history. (id:10452)
Room Types
Bedroom
-
Dimensions 5.08 m x 3.24 m
177.17 sqft
Bedroom
-
Dimensions 8.14 m x 5.07 m
444.22 sqft
Bedroom 2
-
Dimensions 4.65 m x 3.9 m
195.2 sqft
Similar Properties (No results)
Listing courtesy of: EXP REALTY
This REALTOR.ca listing content is owned and licensed by REALTOR® members of The Canadian Real Estate Association.