
34
$690,000 Sale
Listed 2 hours ago
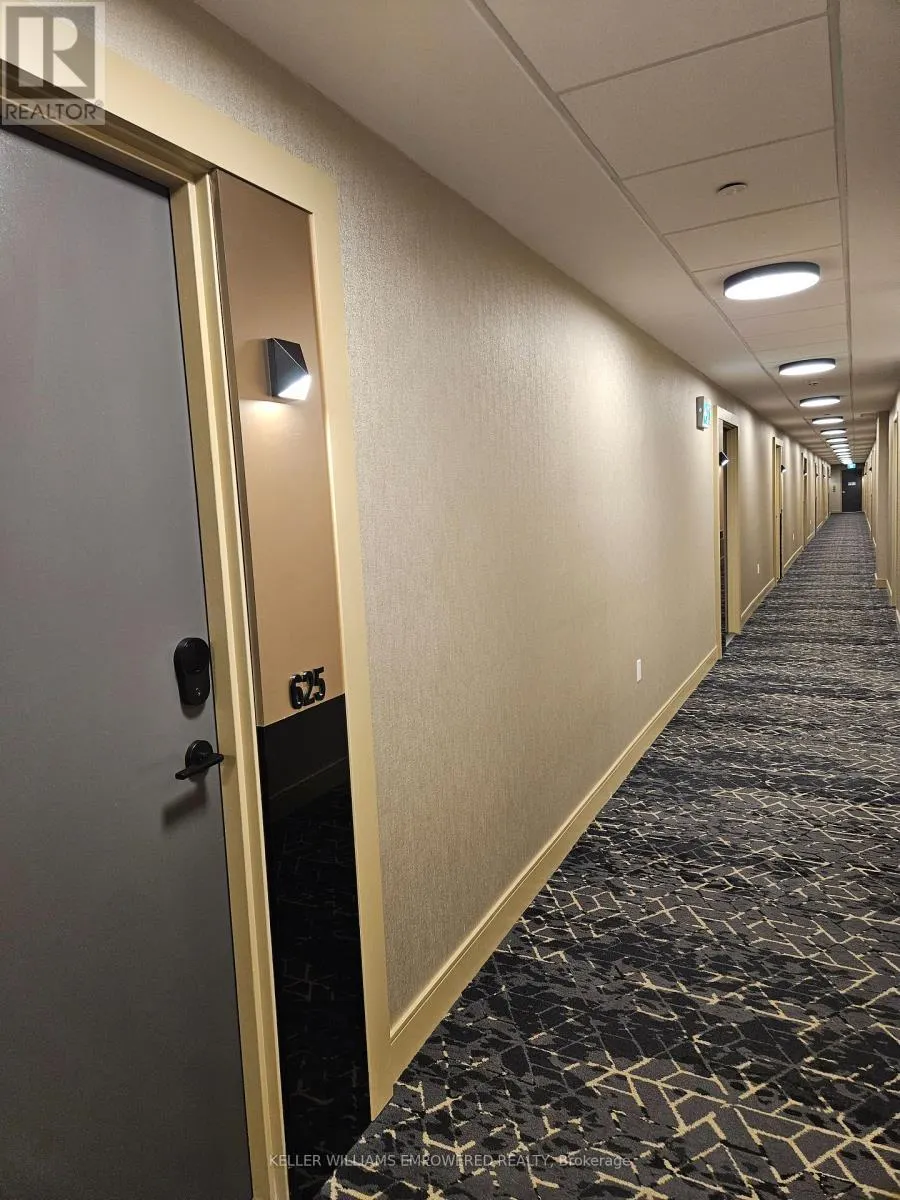
625 - 11750 NINTH LINE
· 1+1
· 2.0
· 1
· 600 - 699
Key Facts
Key facts for 625 - 11750 NINTH LINE
Property Type
Condo
Parking
Garage: Yes, 1 parking
MLS #
N13573674
Size
600 - 699 sqft
Basement
None
Listed on
-
Lot size
-
Tax
-
Days on Market
-
Year Built
-
Maintenance Fee
$577.12/mo

Description
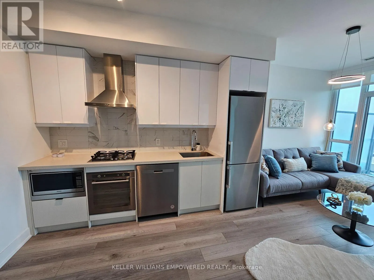
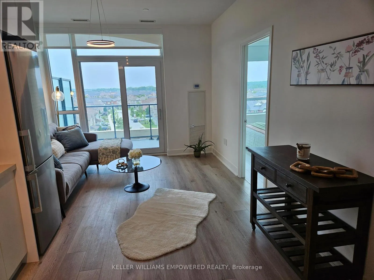
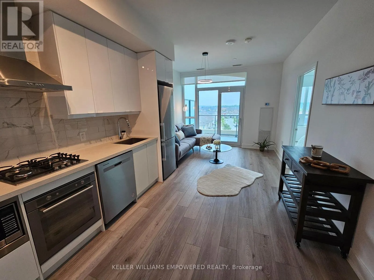
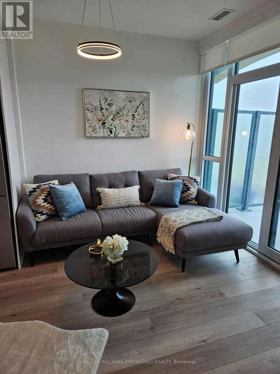
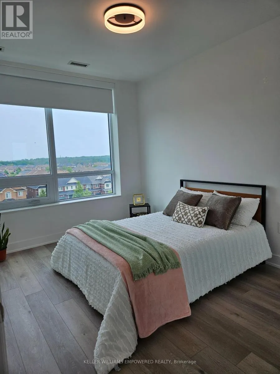
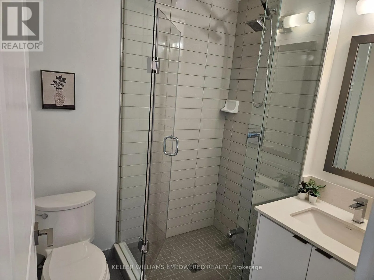
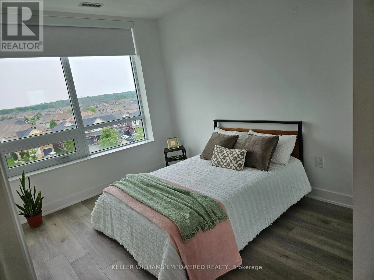
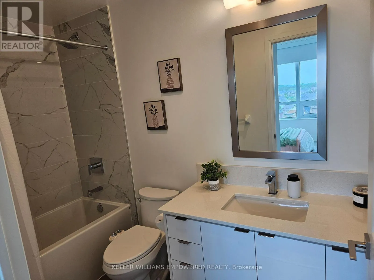
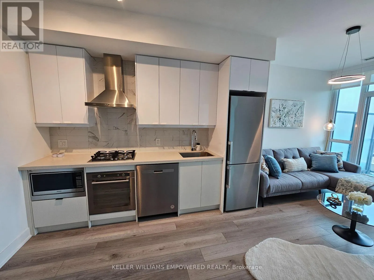
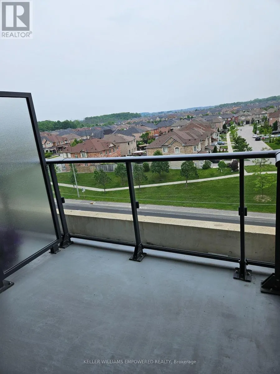
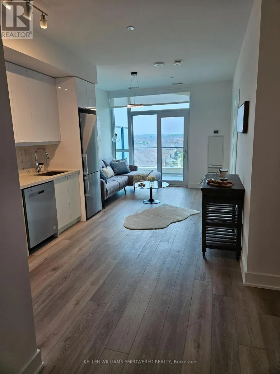
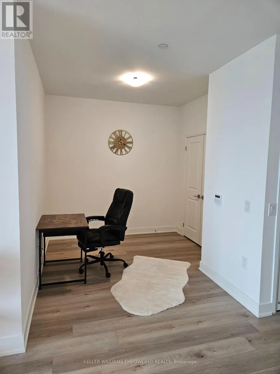
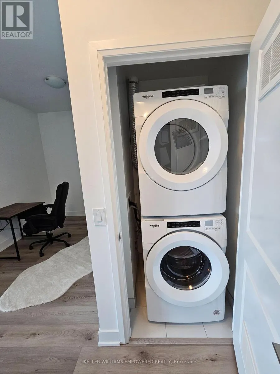
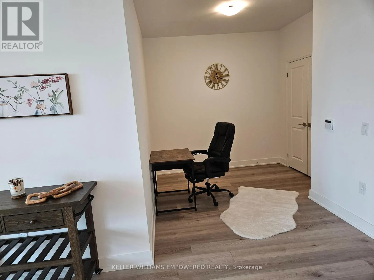
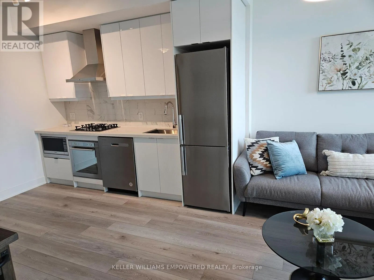
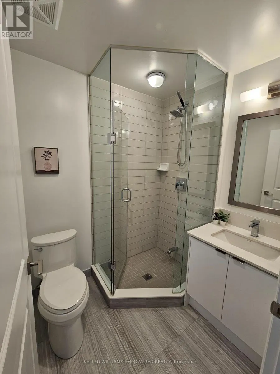
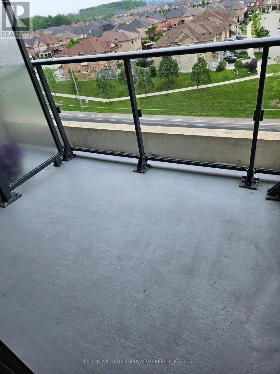
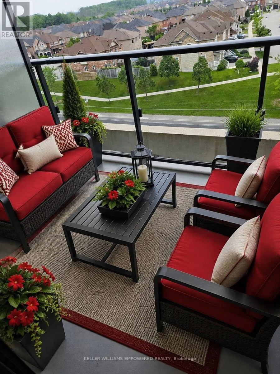
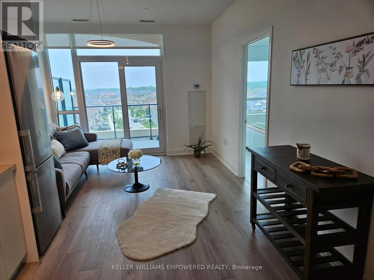
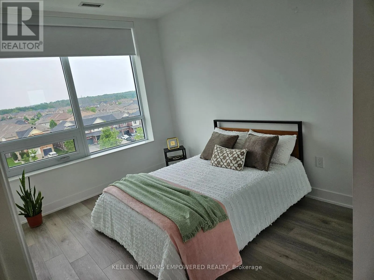
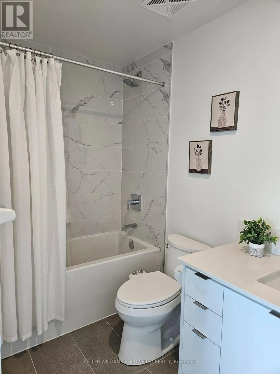
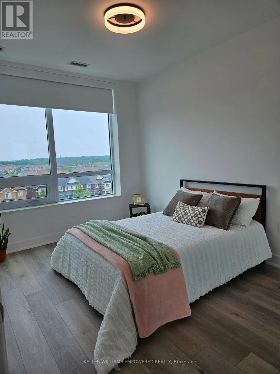
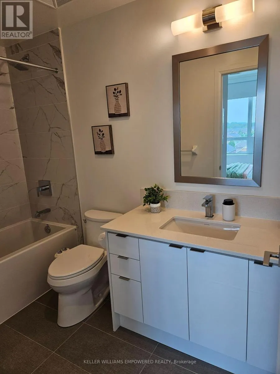
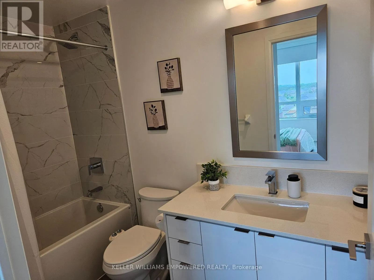
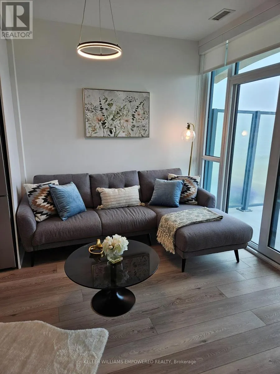
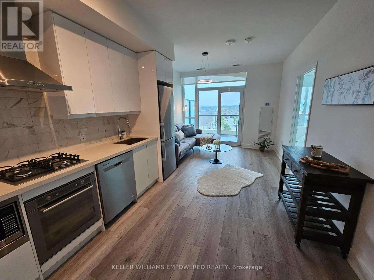
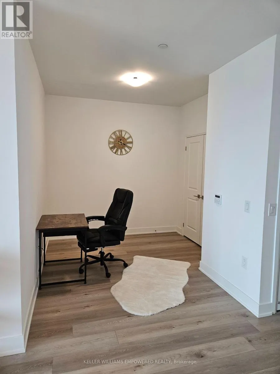
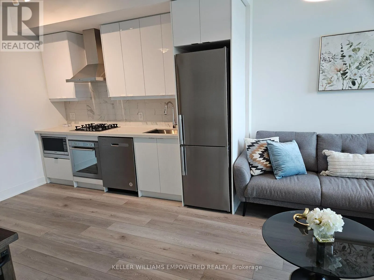
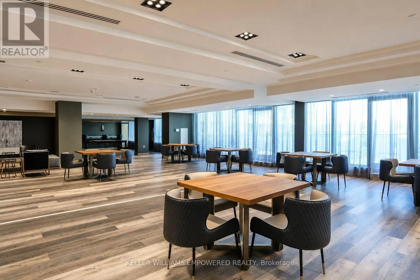
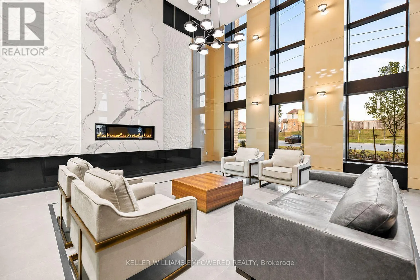
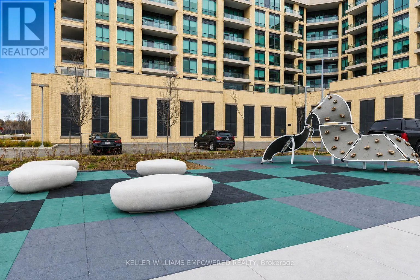
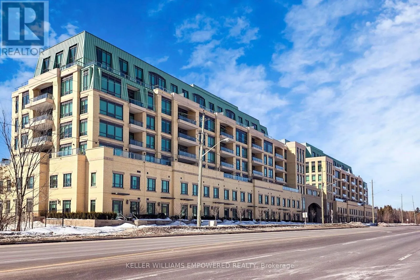
Experience refined living at the prestigious 9th & Main by Pemberton Group, one of Stouffville's most sought-after luxury condominium communities. Perfectly situated just minutes from the Stouffville GO Station with seamless access to Highways 404 and 407, this exceptional residence offers the perfe...ct blend of urban convenience and natural surroundings. This beautifully appointed 1+Den suite features 9-foot ceilings, 2 full bathrooms, and a spacious den with a closet that can easily function as a second bedroom, making it ideal for professionals, couples, or investors. The elegant kitchen showcases quartz countertops, soft-close cabinetry, and premium stainless steel appliances, including a gas stove, refrigerator, oven, microwave, Hood and dishwasher. Unique SMART SUITE DOOR LOCK by Latch. Step onto the expansive east-facing balcony complete with a gas BBQ hookup, perfect for outdoor entertaining and enjoying morning sunrises. Residents enjoy an impressive collection of resort-inspired amenities, including a concierge, fitness center, guest suite, golf simulator, pet wash station, children's playground, and ample visitor parking. Heat, water and Internet are included, while one parking space and locker provide added convenience. An exceptional turnkey investment opportunity, this suite is currently leased to professional tenant with an excellent payment history and strong credit profile. The unit is being offered fully furnished, with most furnishings owned by the landlord and included in the sale, creating a rare opportunity for immediate rental income in a thriving and rapidly growing community. Must see! Patio furniture is virtually staged only. (id:10452)
Room Types
Den
-
Dimensions 2.77 m x 2.99 m
89.15 sqft
Dining room
-
Dimensions 3.07 m x 3.23 m
106.74 sqft
Kitchen
-
Dimensions 3.07 m x 3.23 m
106.74 sqft
Similar Properties (No results)
Listing courtesy of: KELLER WILLIAMS EMPOWERED REALTY
This REALTOR.ca listing content is owned and licensed by REALTOR® members of The Canadian Real Estate Association.