50
$1,549,000 Sale
Listed 15 hours ago
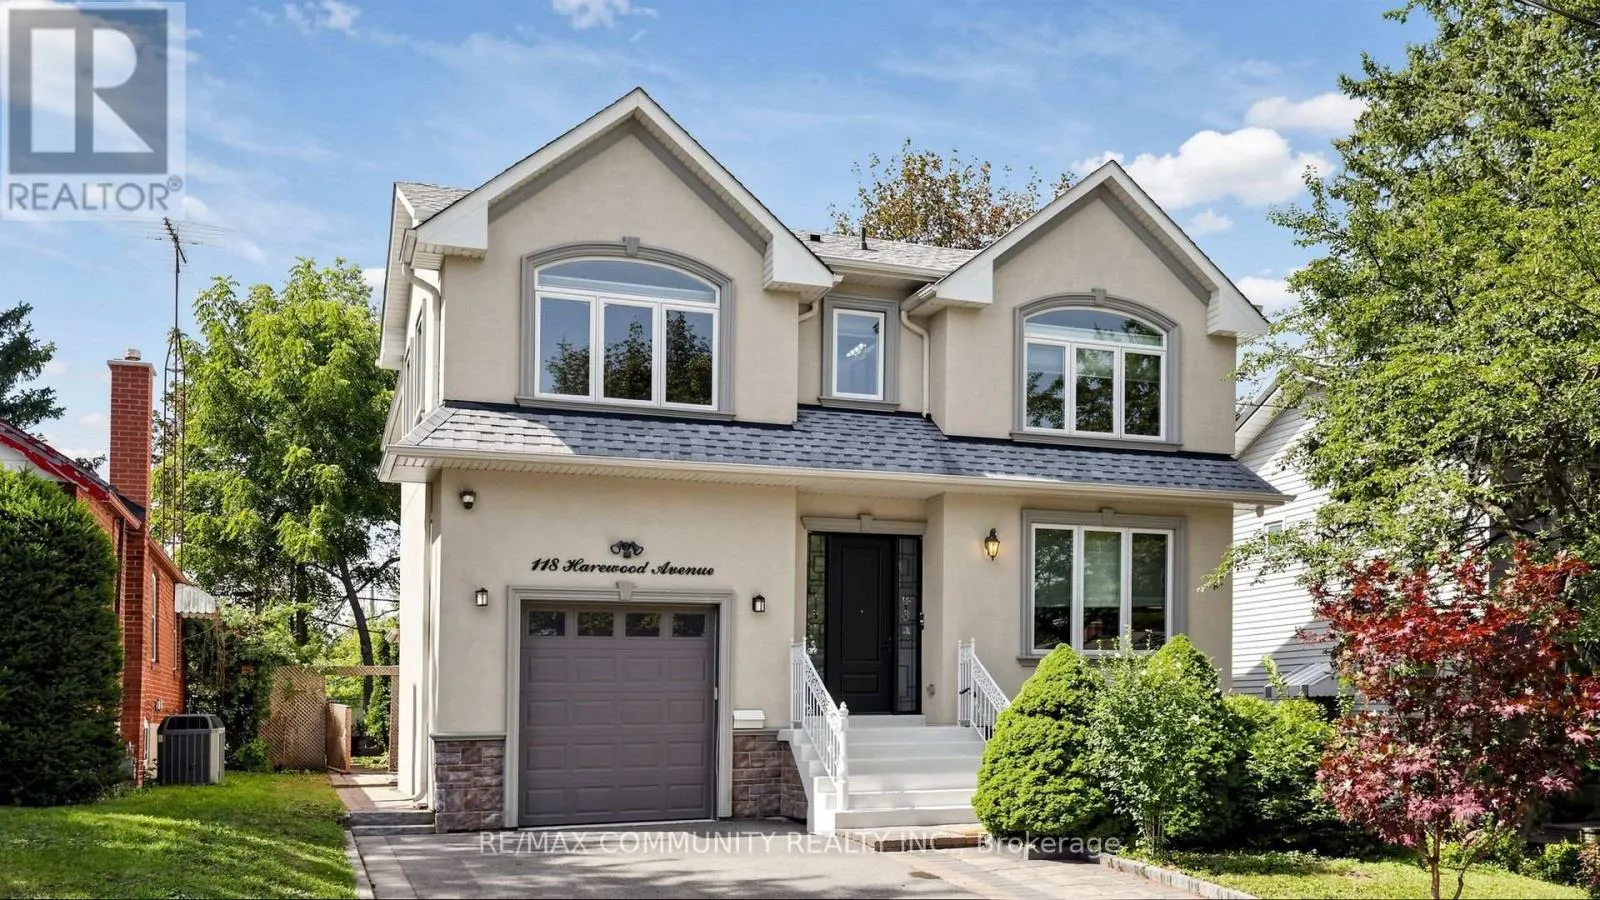
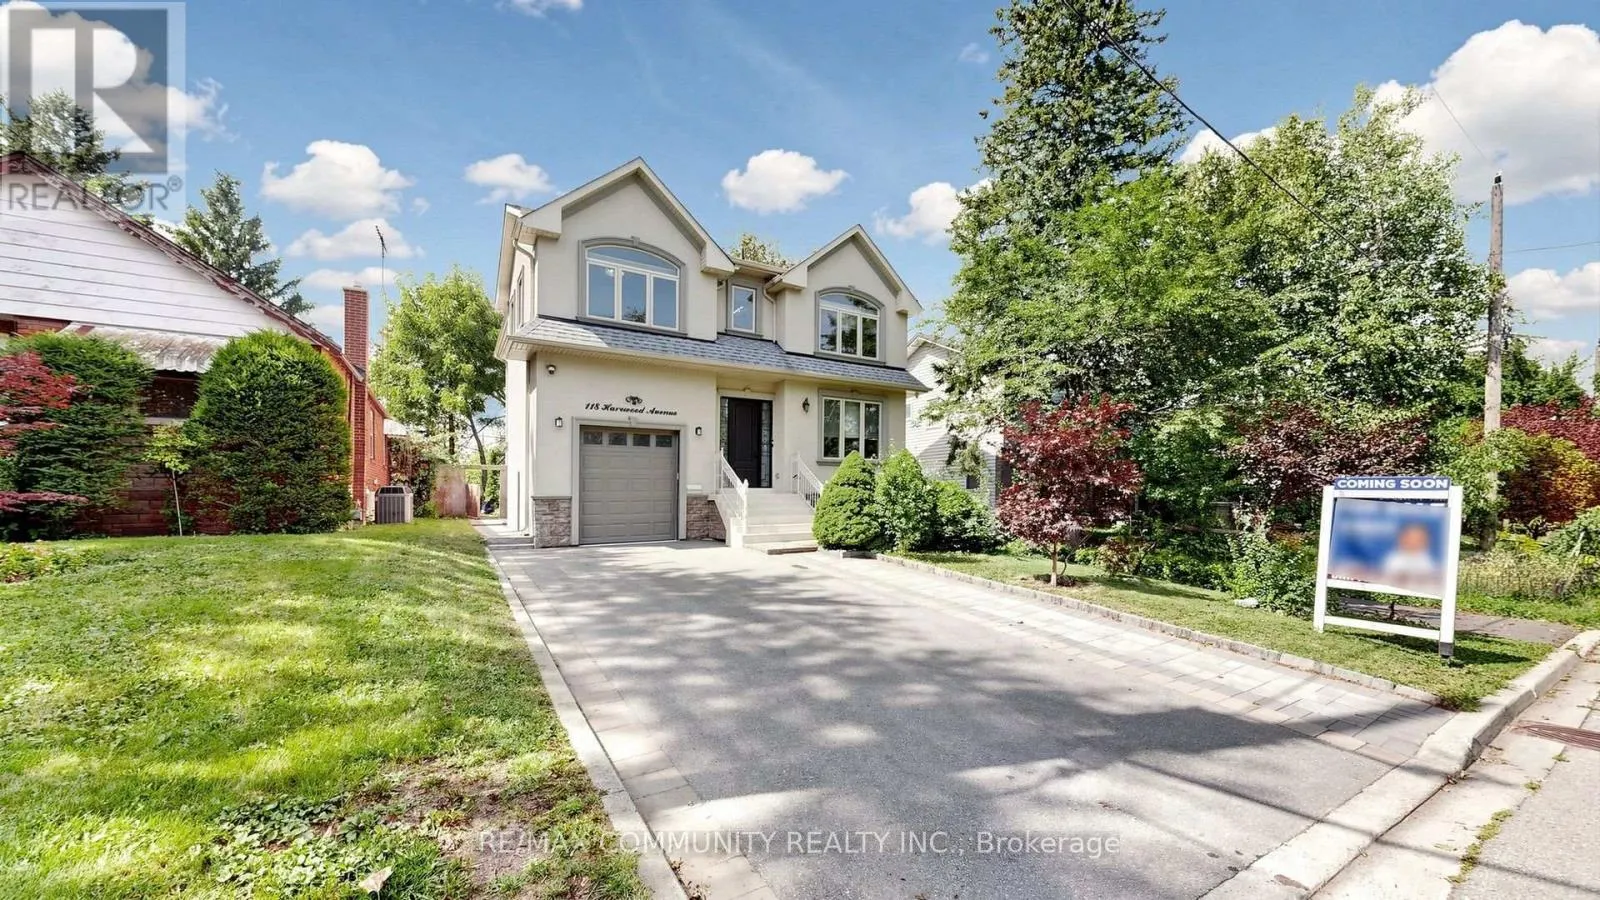
118 HAREWOOD AVENUE
· 4+3
· 5.5
· 5
· 2500 - 3000
Key Facts
Key facts for 118 HAREWOOD AVENUE
Property Type
House
Parking
Garage: Yes, 5 parking
MLS #
E14110474
Size
2500 - 3000 sqft
Basement
Finished, N/A, N/A (Finished)
Listed on
-
Lot size
-
Tax
-
Days on Market
-
Year Built
-
Maintenance Fee
-

Description
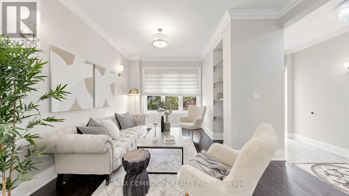
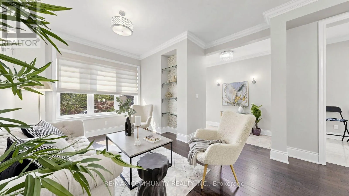
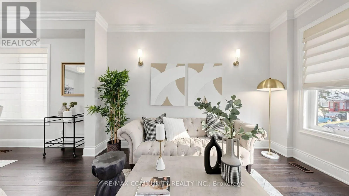
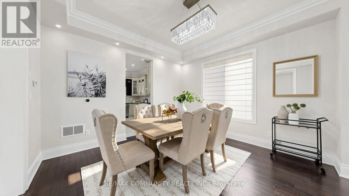
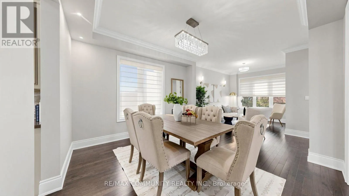
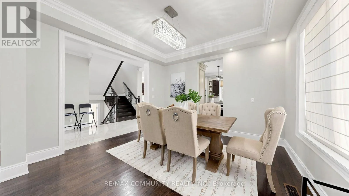
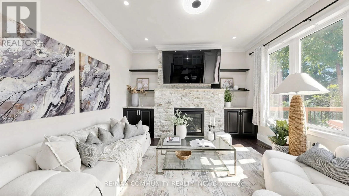
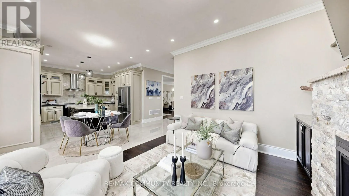
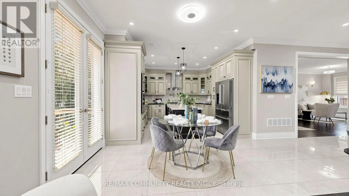
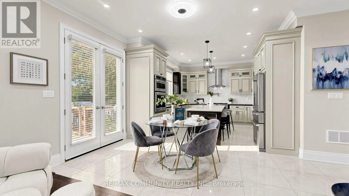
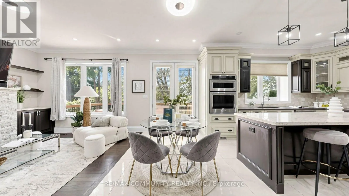
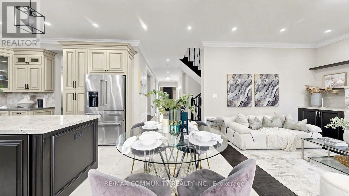
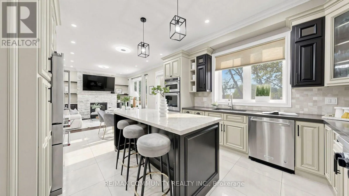
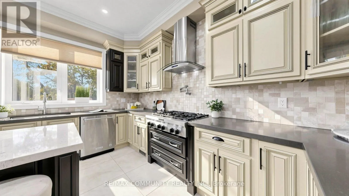
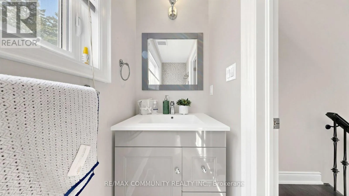
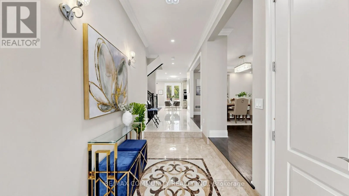
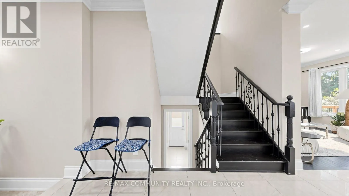
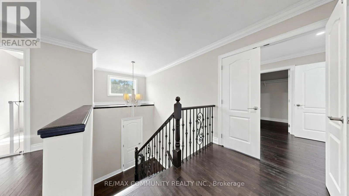
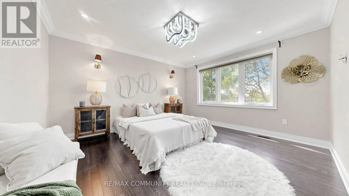
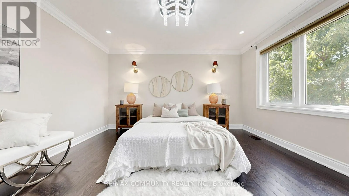
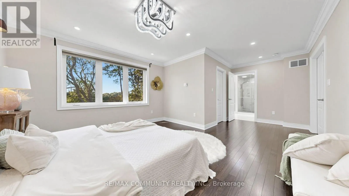
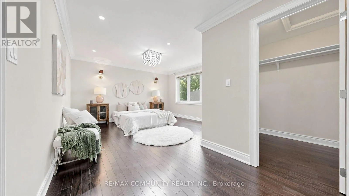
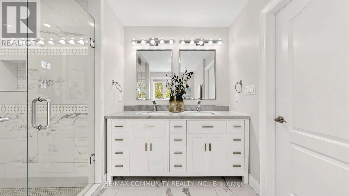
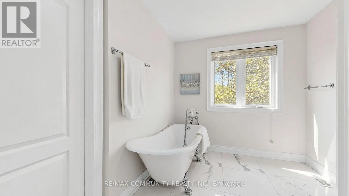
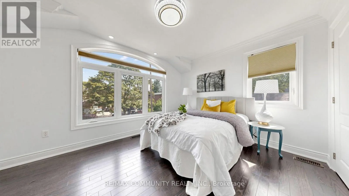
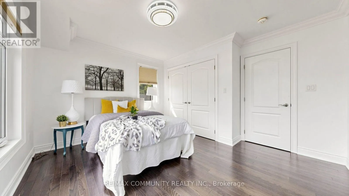
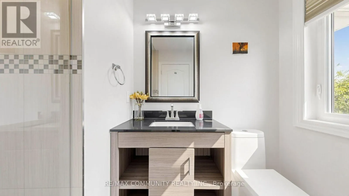
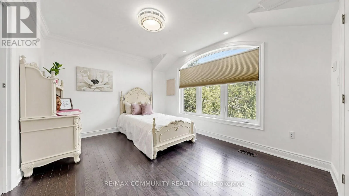
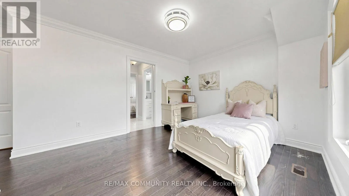
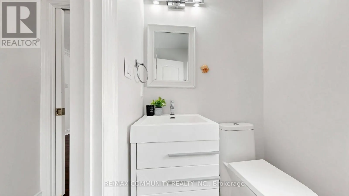
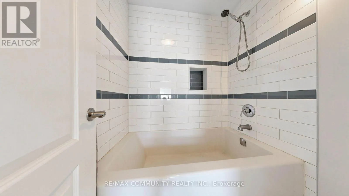
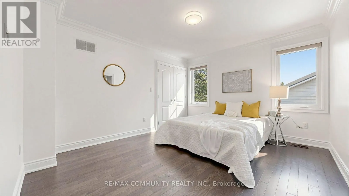
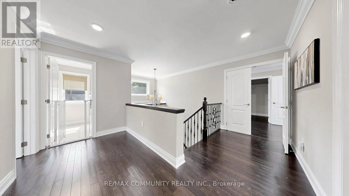
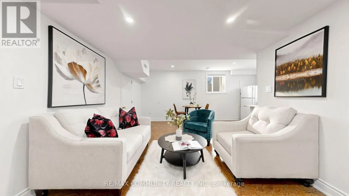
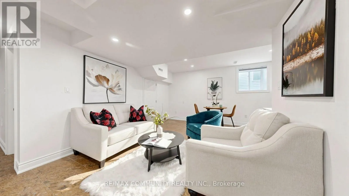
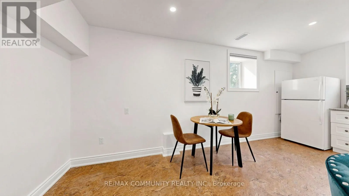
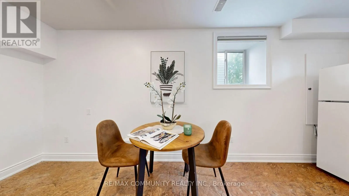
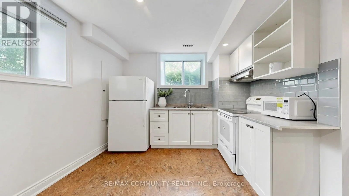
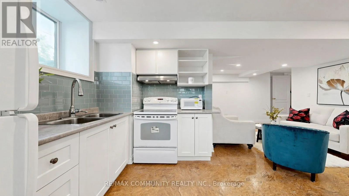
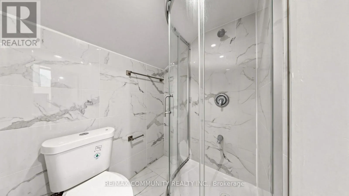
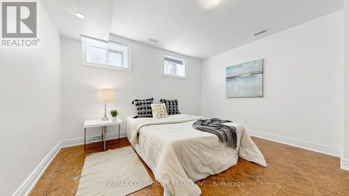
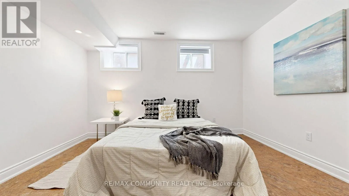
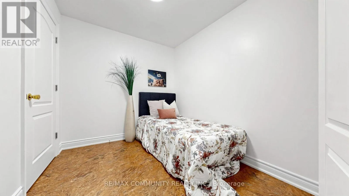
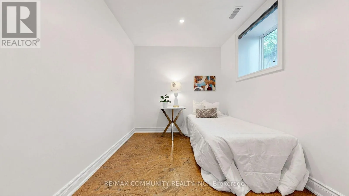
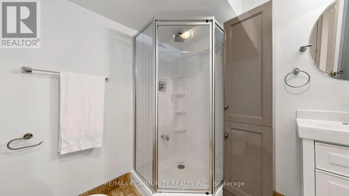
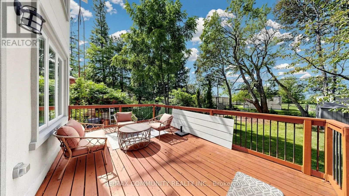
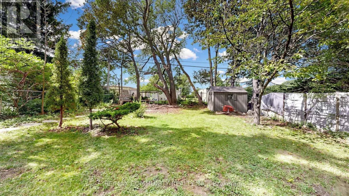
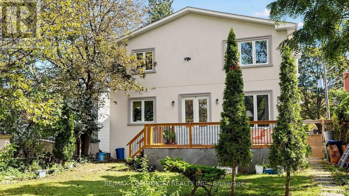
Exceptional custom-built detached home in desirable Cliffcrest! This spacious family home offers 4 bedrooms & 3 full baths upstairs, 10 ft ceiling on main floor, with convenient separate laundry. The main floor features a welcoming foyer, living & dining rooms, well-appointed kitchen, family room & ...powder room. The finished basement with separate entrance offers 3bedrooms, 2 full baths, kitchen & laundry-ideal for extended family or potential rental use, subject to applicable requirements. Enjoy a beautiful private backyard with a large wooden deck, garden shed & no homes directly behind, creating a peaceful open setting. No sidewalk provides added parking convenience. Walking distance to schools, including H.A. Halbert Jr. PS and R.H. King Academy, with shopping, transit, parks and everyday amenities nearby. A rare opportunity offering exceptional space, privacy, flexibility and income potential in a sought-after Scarborough location! (id:10452)
Room Types
Bedroom
-
Dimensions 2.44 m x 2.35 m
61.72 sqft
Bedroom
-
Dimensions 3.65 m x 3.65 m
143.4 sqft
Bedroom
-
Dimensions 3.78 m x 2.16 m
87.89 sqft
Similar Properties (No results)
Listing courtesy of: RE/MAX COMMUNITY REALTY INC.
This REALTOR.ca listing content is owned and licensed by REALTOR® members of The Canadian Real Estate Association.