


40
$499,000 Sale
Listed 17 hours ago
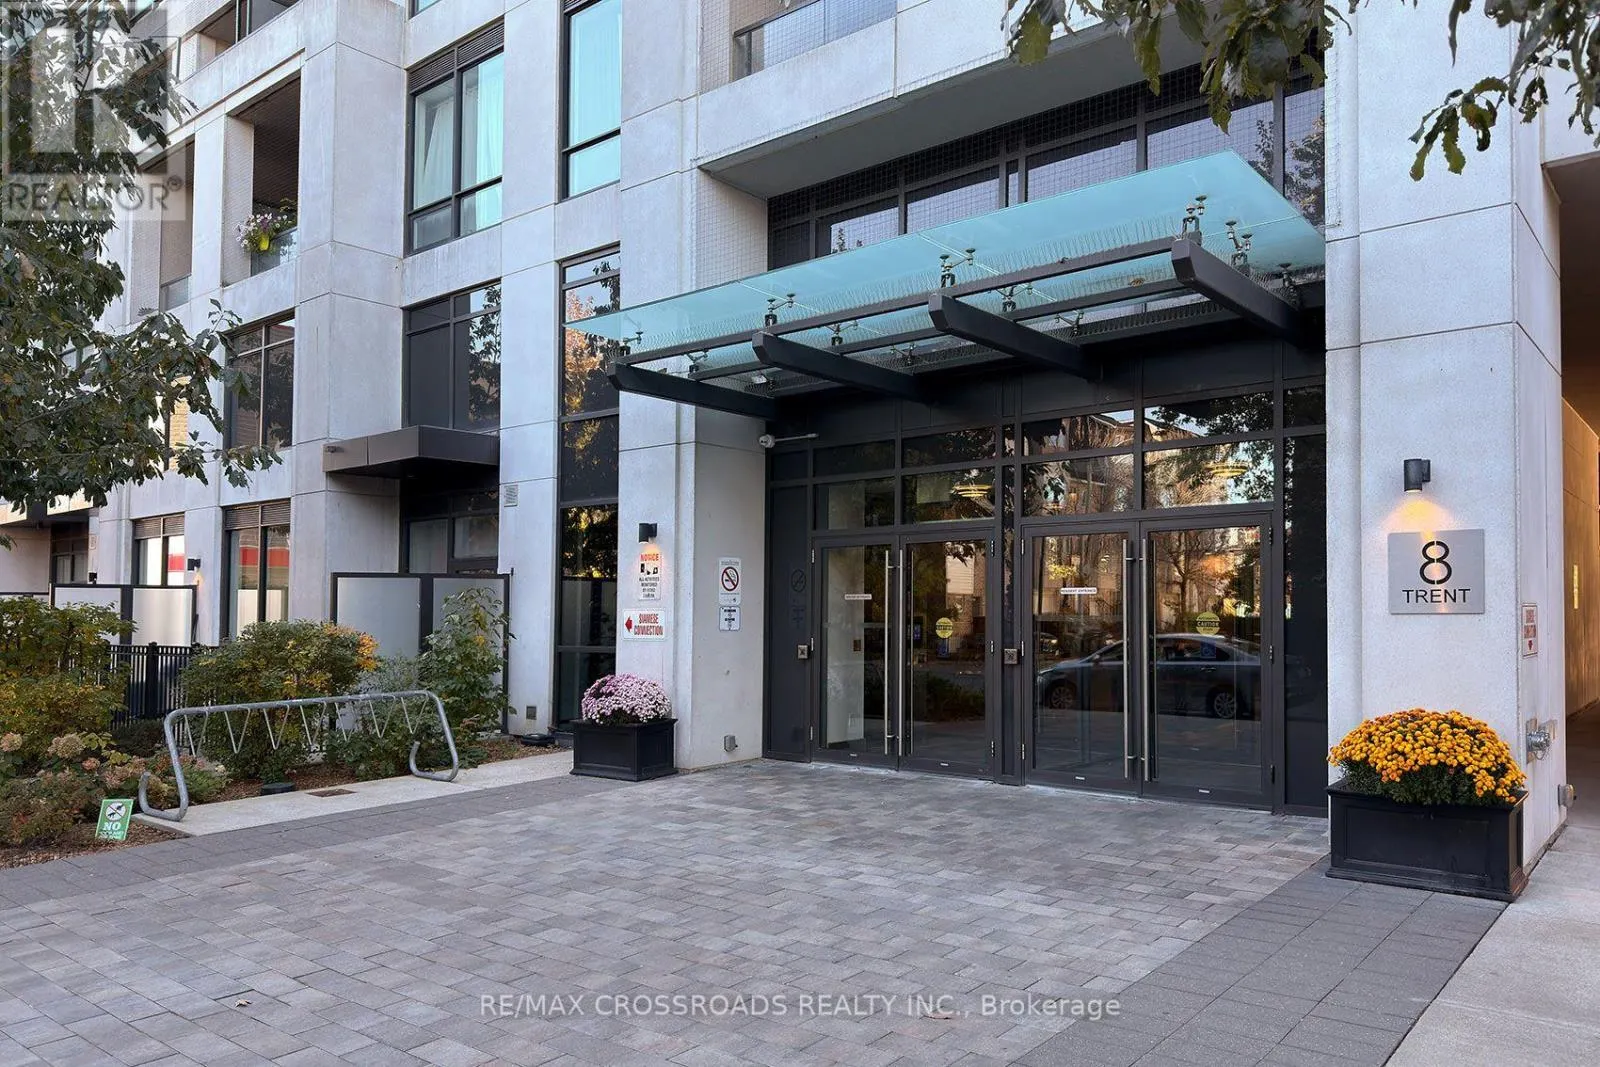
1101 - 8 TRENT AVENUE
· 2
· 2.0
· 1
· 700 - 799
Key Facts
Key facts for 1101 - 8 TRENT AVENUE
Property Type
Condo
Parking
Garage: Yes, 1 parking
MLS #
E14107508
Size
700 - 799 sqft
Basement
None
Listed on
-
Lot size
-
Tax
-
Days on Market
-
Year Built
-
Maintenance Fee
$547/mo

Description
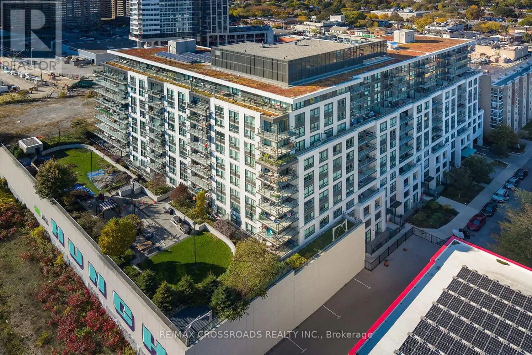
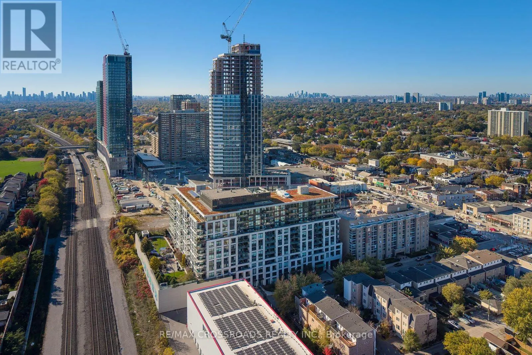
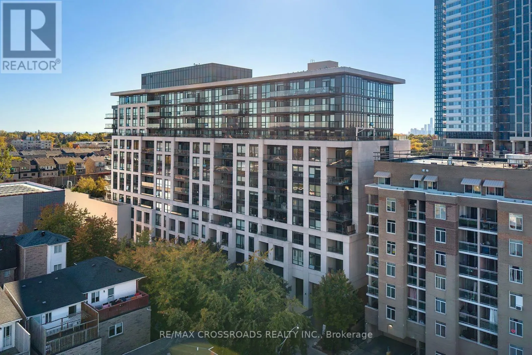
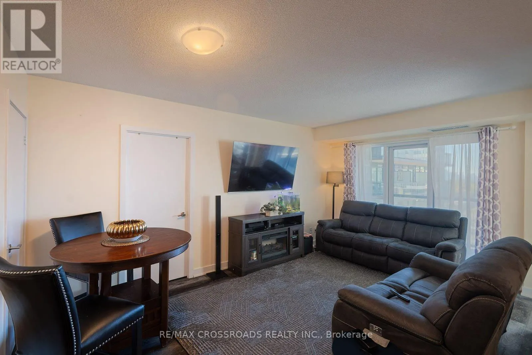
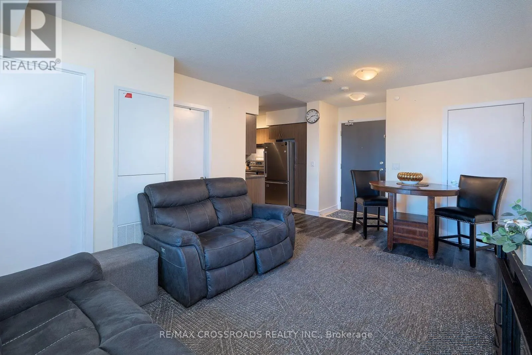
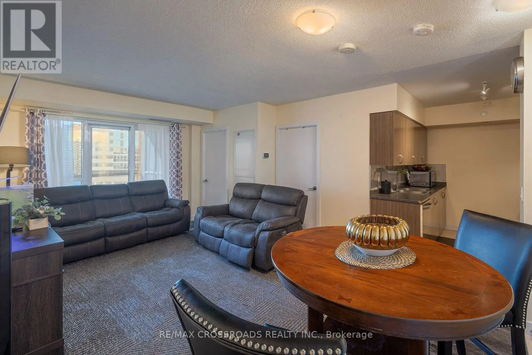
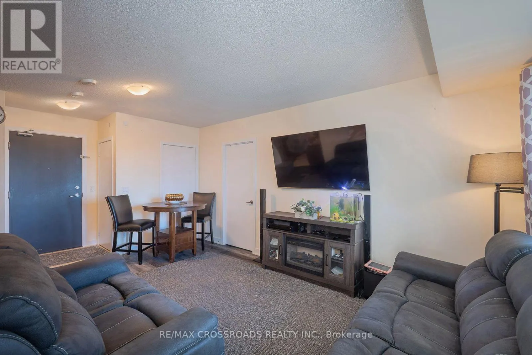
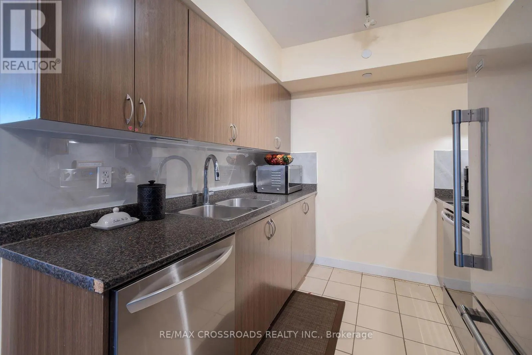
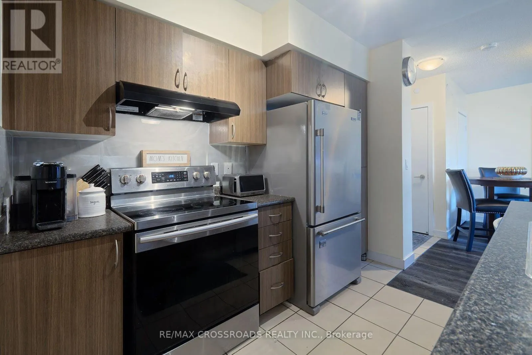
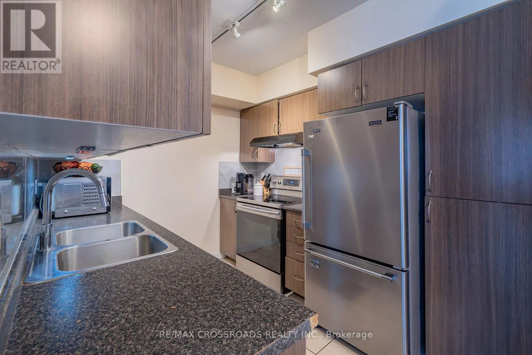
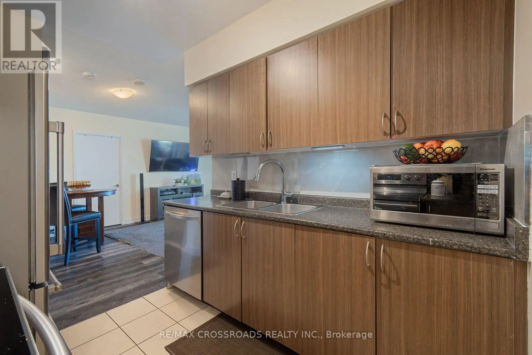
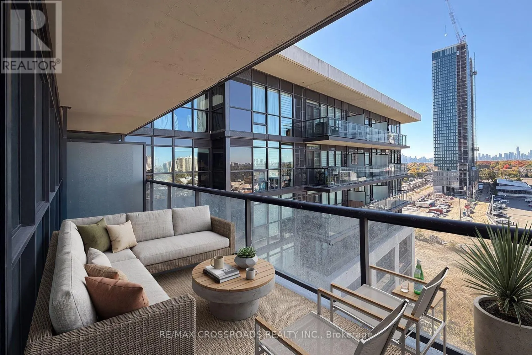
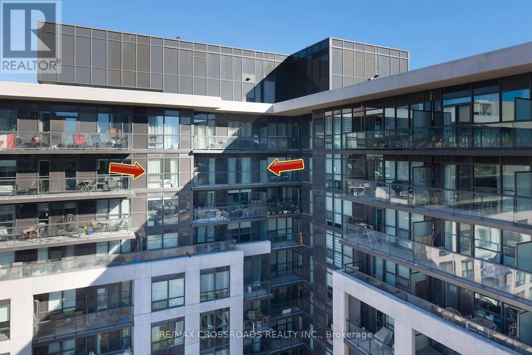
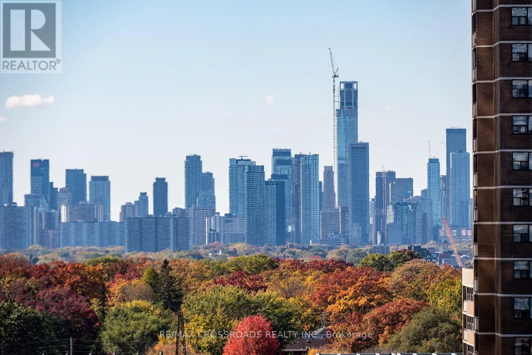
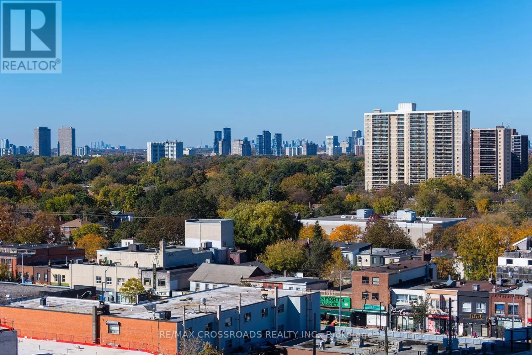
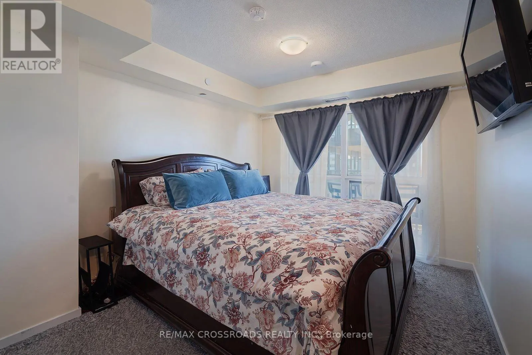
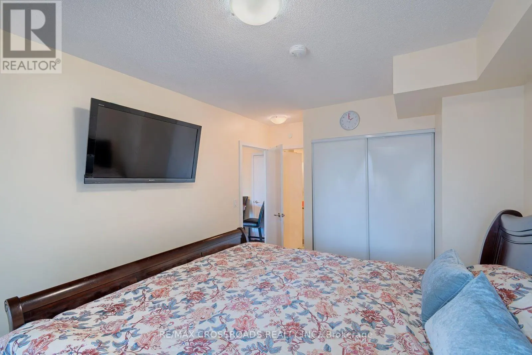
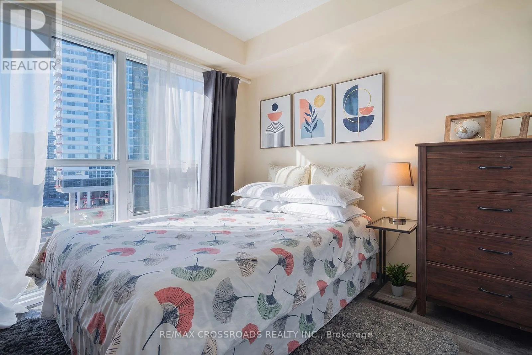
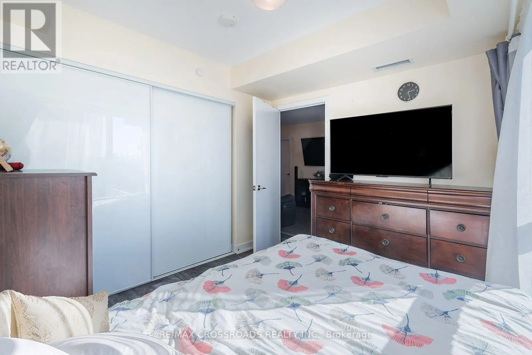
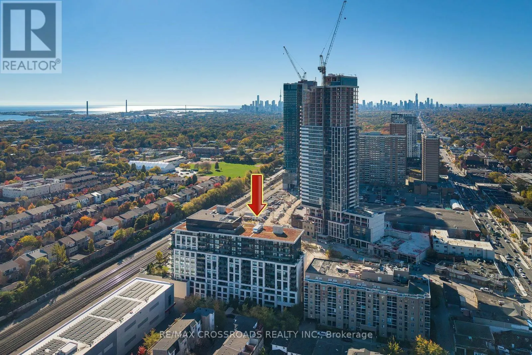
Welcome to 8 Trent Avenue, where spacious condo living meets the vibrant lifestyle of Toronto's sought-after East Danforth neighbourhood! This beautifully situated 2-bedroom, 2-bathroom condo offers the perfect combination of comfort, convenience and urban living, complete with stunning views of the... CN Tower and Toronto skyline. With a spacious, functional layout, there's plenty of room to relax, entertain or create your ideal work-from-home space. Enjoy an exceptional Walk Score of 98, placing you steps from everything you need, including trendy cafés, local restaurants, boutique shops, grocery stores and everyday essentials. Commuting is effortless with Main Street Subway Station just steps away and Danforth GO Station nearby, providing convenient access throughout the city. Spend your weekends exploring the charming Danforth, enjoying nearby parks and trails, or heading south to the Beaches and waterfront boardwalk. Whether you're looking to upgrade your space, simplify your lifestyle or enjoy the best of city living, this condo offers an incredible opportunity to have it all. Two spacious bedrooms, two bathrooms, CN Tower views and unbeatable transit access - experience the perfect blend of space, lifestyle and location at 8 Trent Avenue! (id:10452)
Room Types
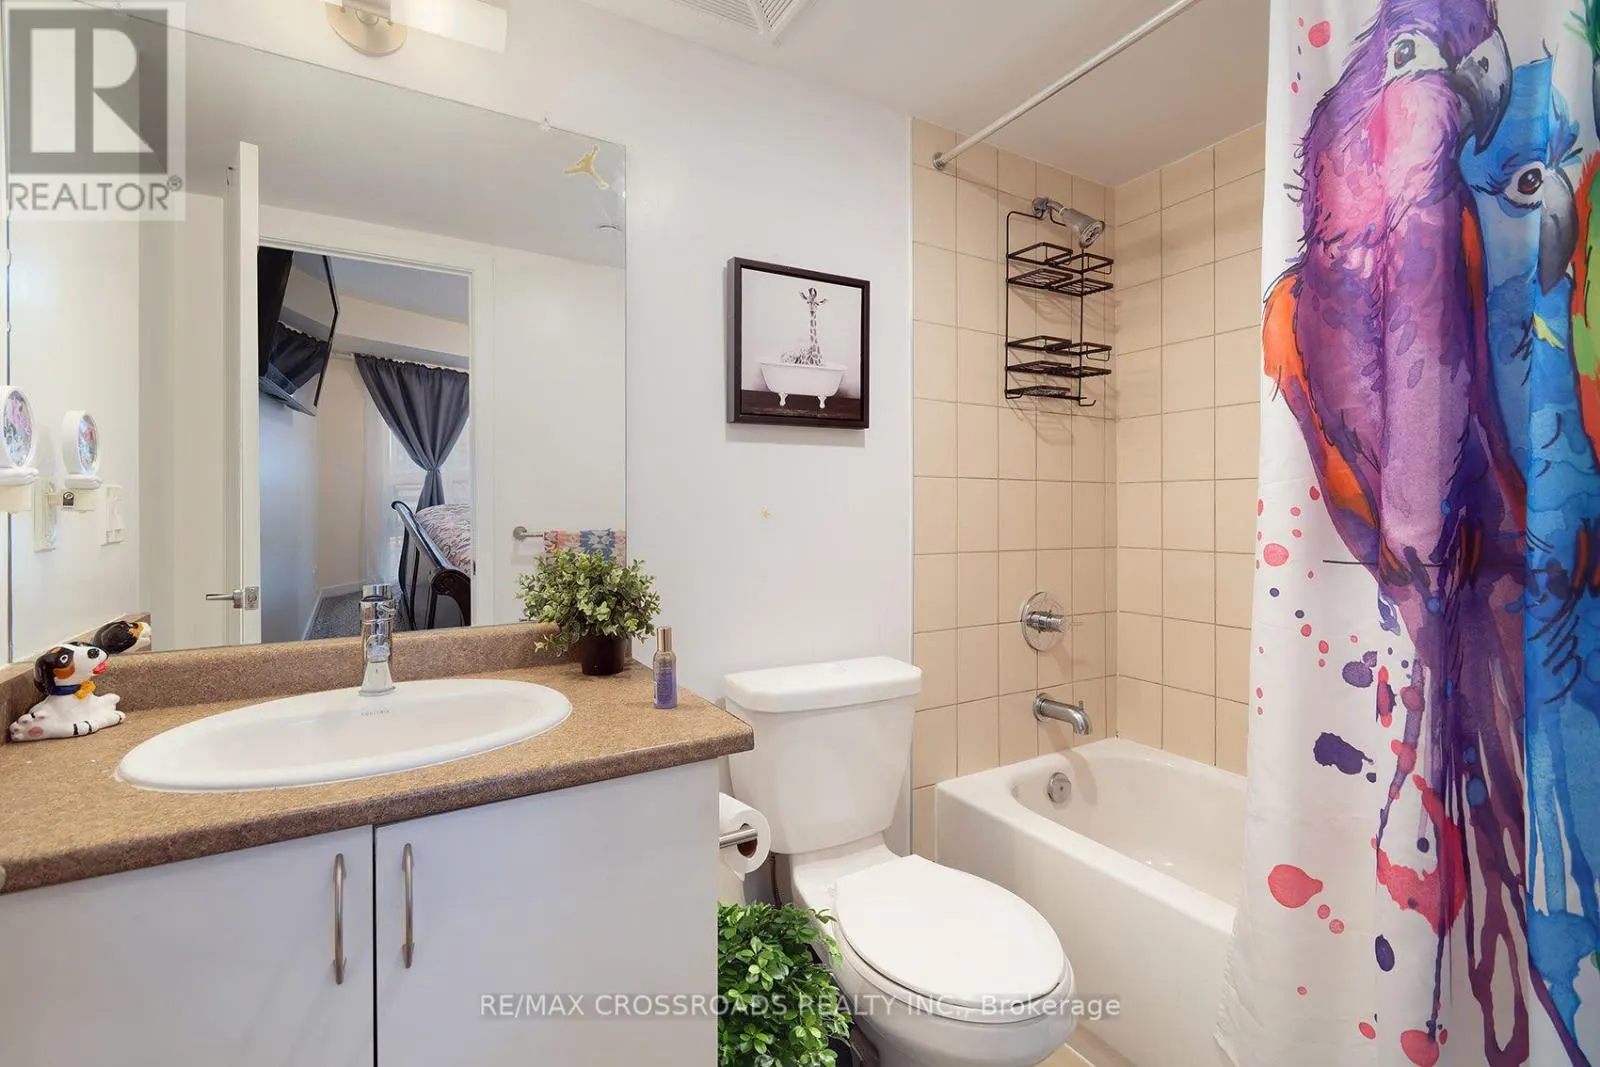
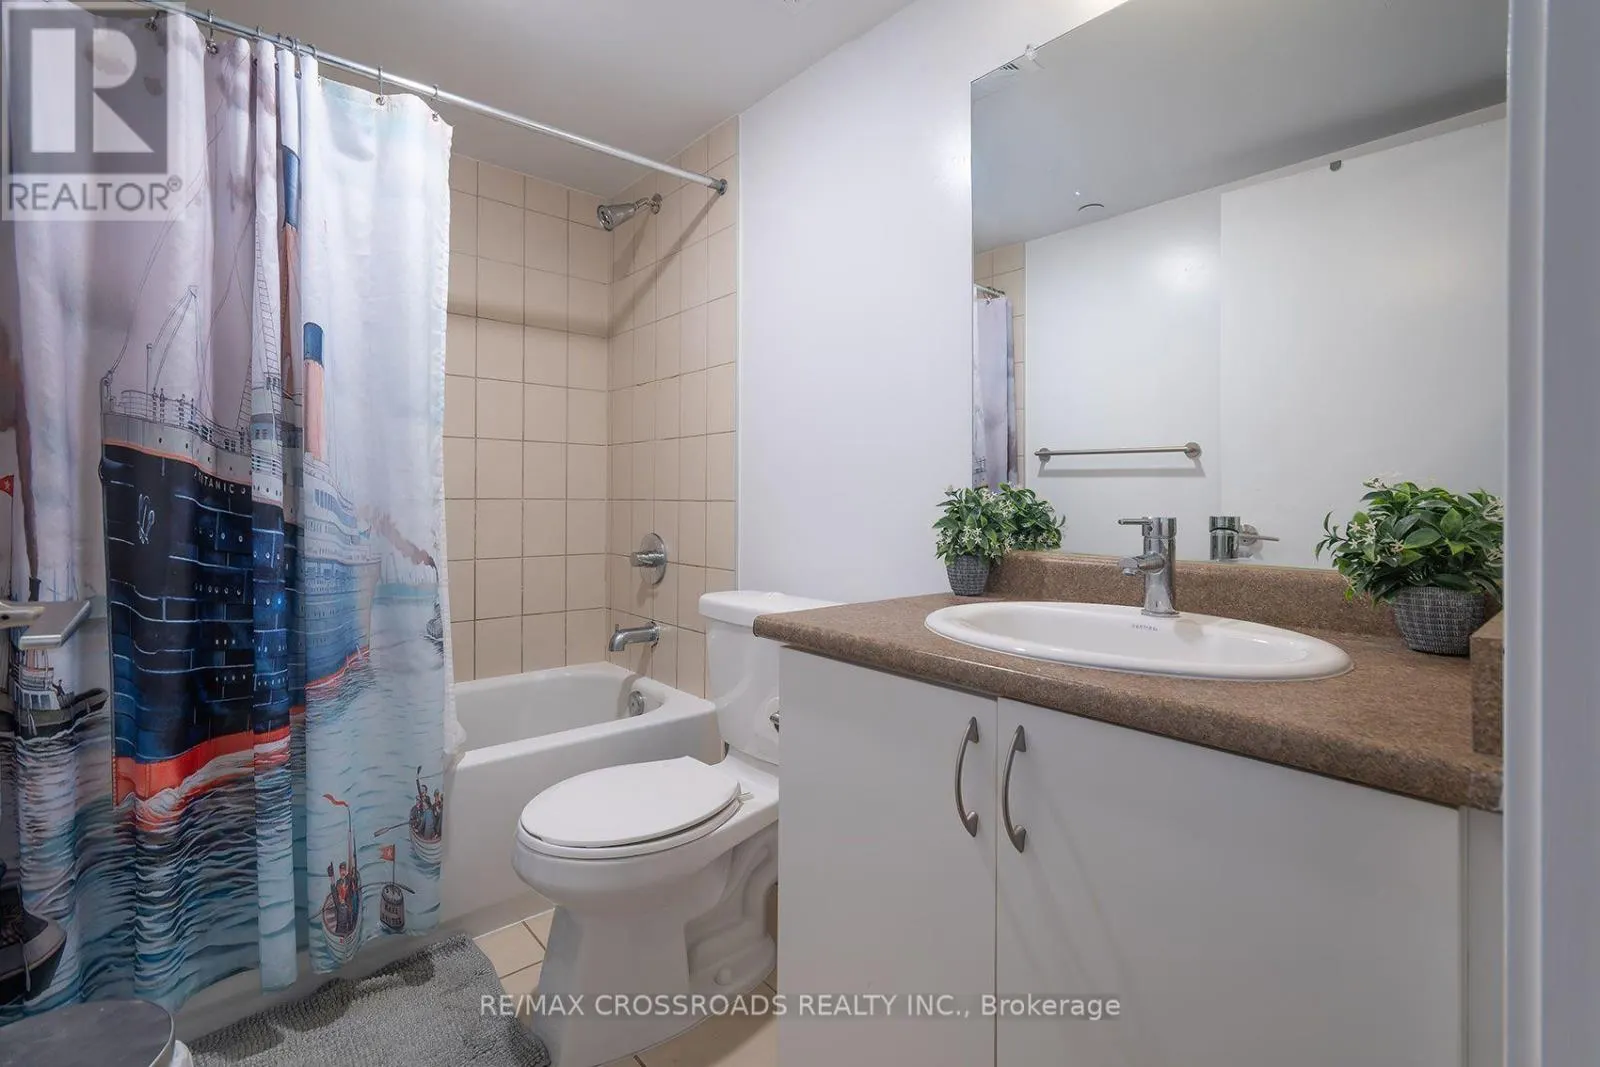
Bathroom
-
Dimensions 1.47 m x 2.43 m
38.45 sqft
Bathroom
-
Dimensions 1.52 m x 2.43 m
39.76 sqft
Bedroom
-
Dimensions 3.07 m x 4.06 m
134.16 sqft
Similar Properties (No results)
Listing courtesy of: RE/MAX CROSSROADS REALTY INC.
This REALTOR.ca listing content is owned and licensed by REALTOR® members of The Canadian Real Estate Association.