
26
$949,999 Sale
Listed 3 hours ago
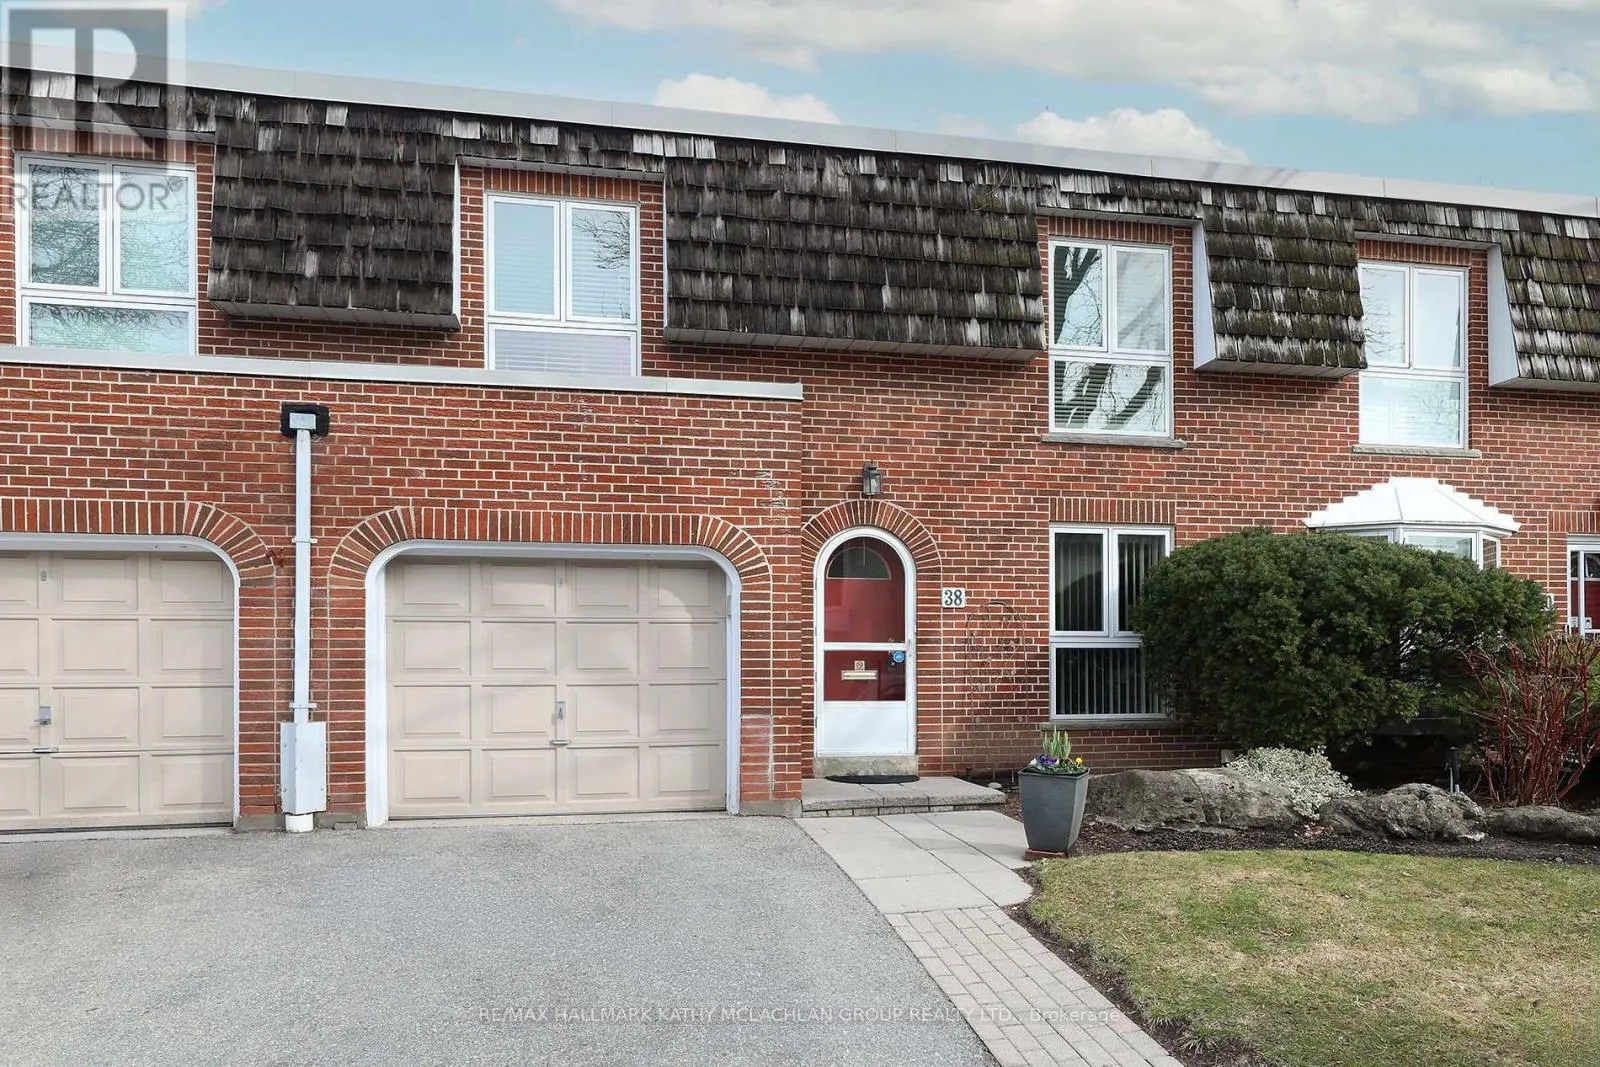
38 CRIMSON MILLWAY
· 4
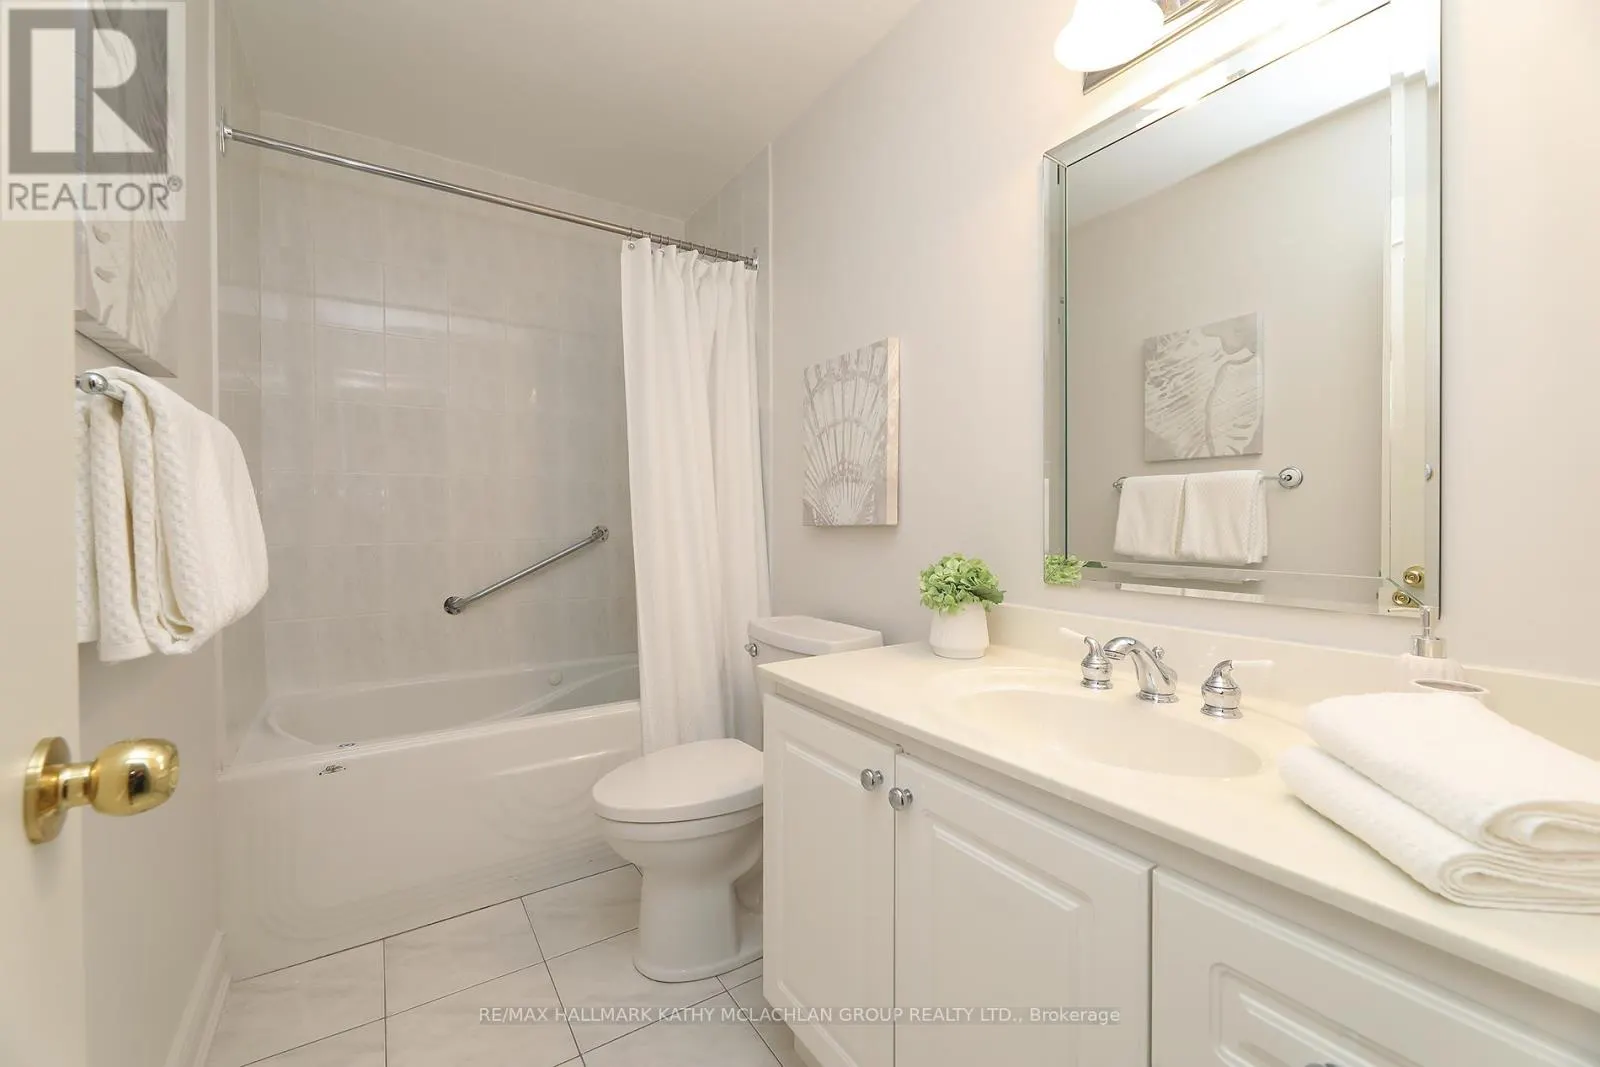
· 3.5
· 2
· 2000 - 2249
Key Facts
Key facts for 38 CRIMSON MILLWAY
Property Type
Townhome
Parking
Garage: Yes, 2 parking
MLS #
C14187416
Size
2000 - 2249 sqft
Basement
Finished, N/A (Finished)
Listed on
-
Lot size
-
Tax
-
Days on Market
-
Year Built
-
Maintenance Fee
$1,934.64/mo

Description
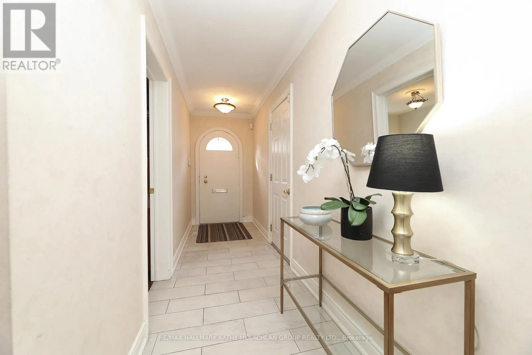
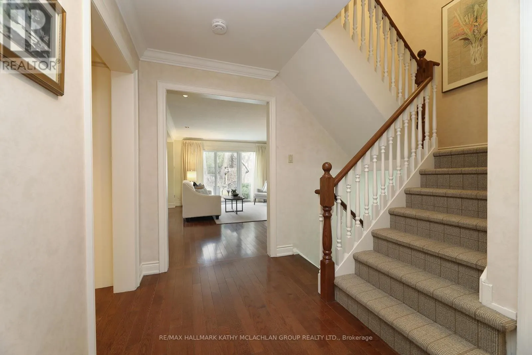
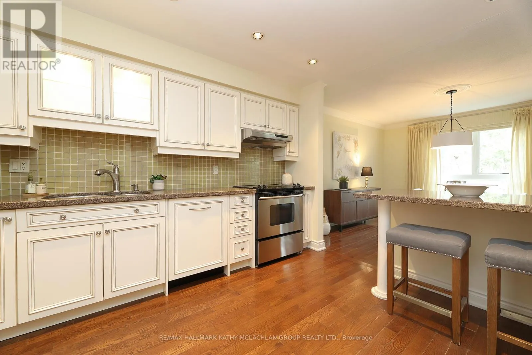
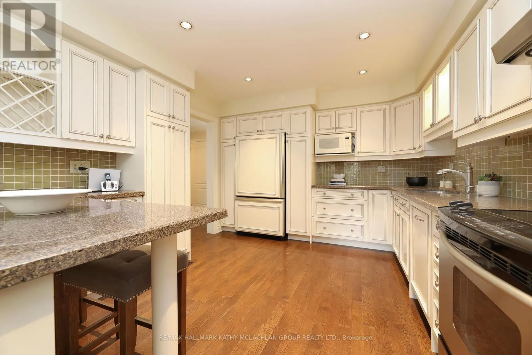
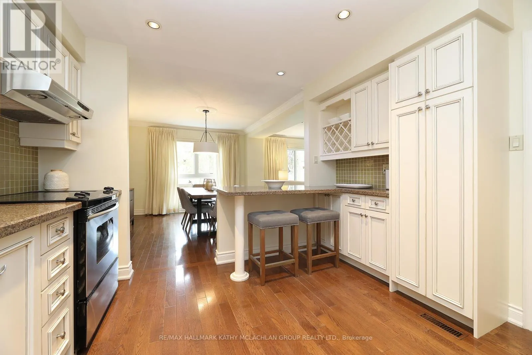
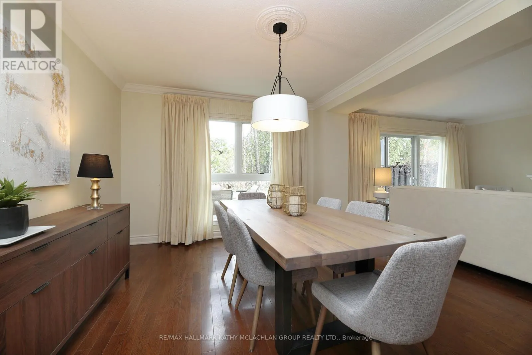
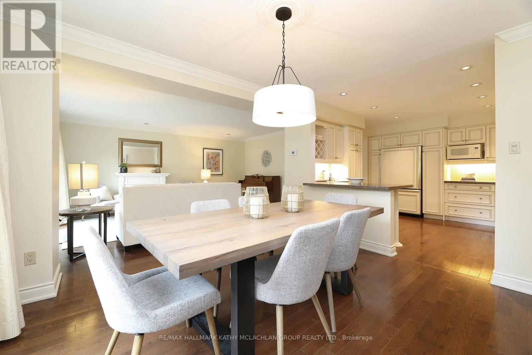
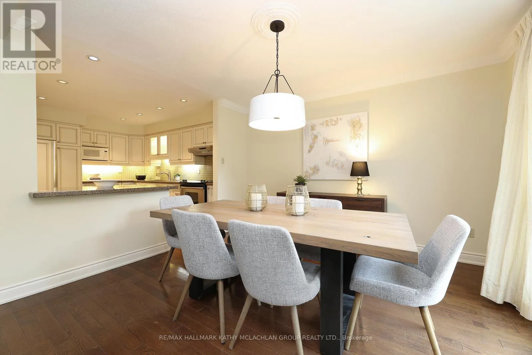
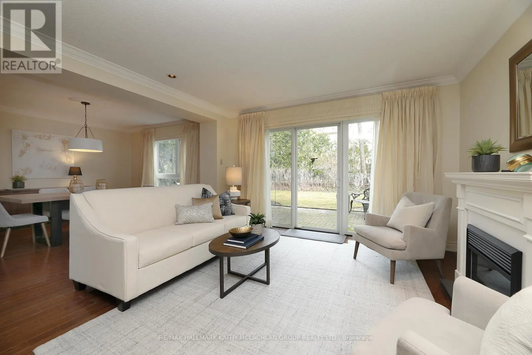
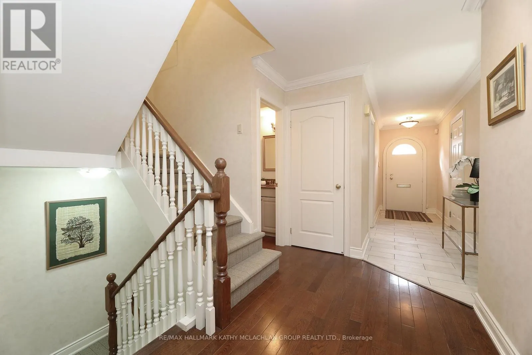
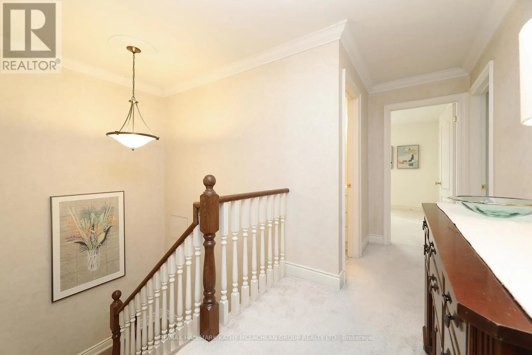
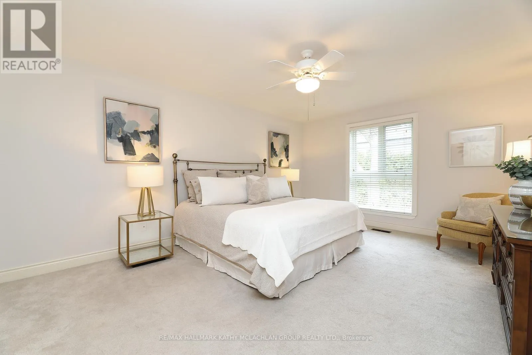
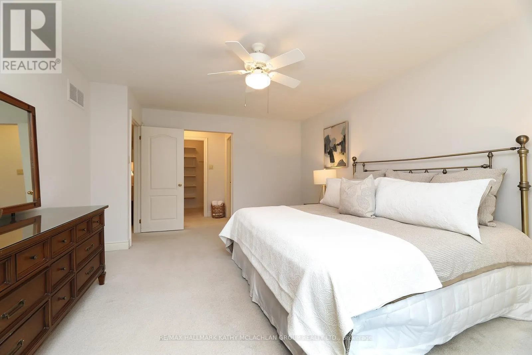
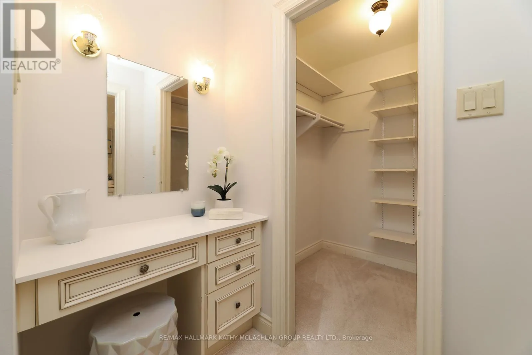
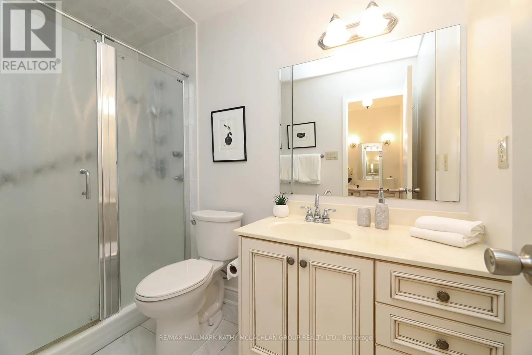
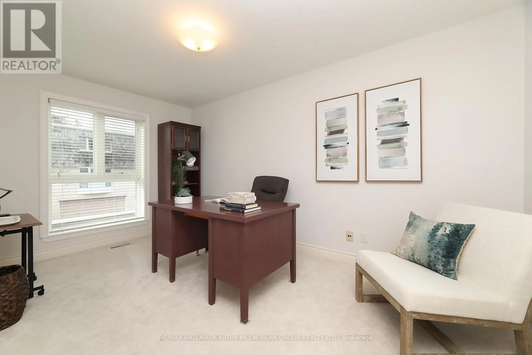
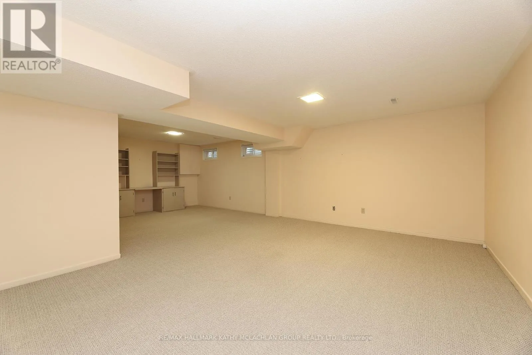
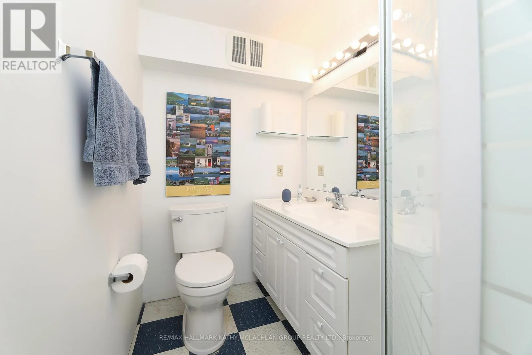
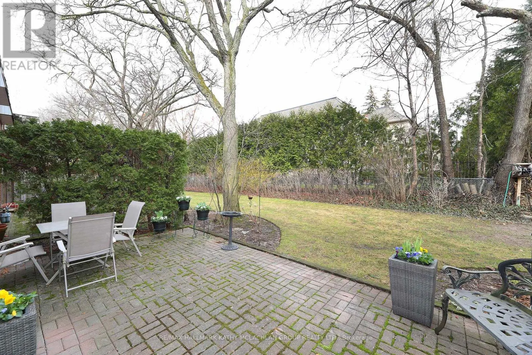
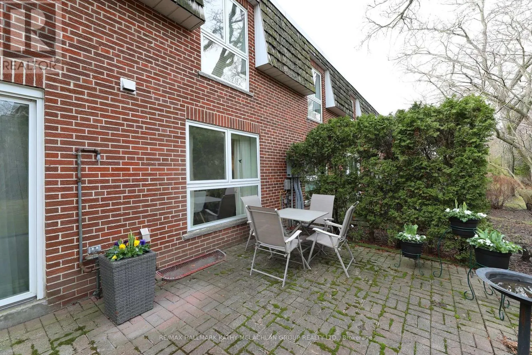
This home is available to show while it is currently undergoing a few updates. Pride of ownership since 2003, this tastefully maintained townhome is among the largest-square-footage properties in the Bayview Mills Community. Close proximity to Bayview & York Mills, this home is nestled in a friendl...y, tranquil community, with a yard backing onto residential homes for extra privacy. A seamless blend of condominium convenience and suburban living lifestyle. Steps to multiple TTC stations, grocery stores, a bakery, restaurants, pharmacy, banks, and parks. Spacious 2,075 square feet of above-ground living space plus 951 square feet of lower-level space. The basement features an L-shaped recreation room and a 3-piece bathroom. Great access to Highway 401 and the DVP. Top schools in the area; Harrison Road Elementary, York Mills Collegiate Institute, Windfields Middle School, Etienne Brule French School.The exterior gardens are meticulously maintained by the condominium corporation. (id:10452)
Room Types
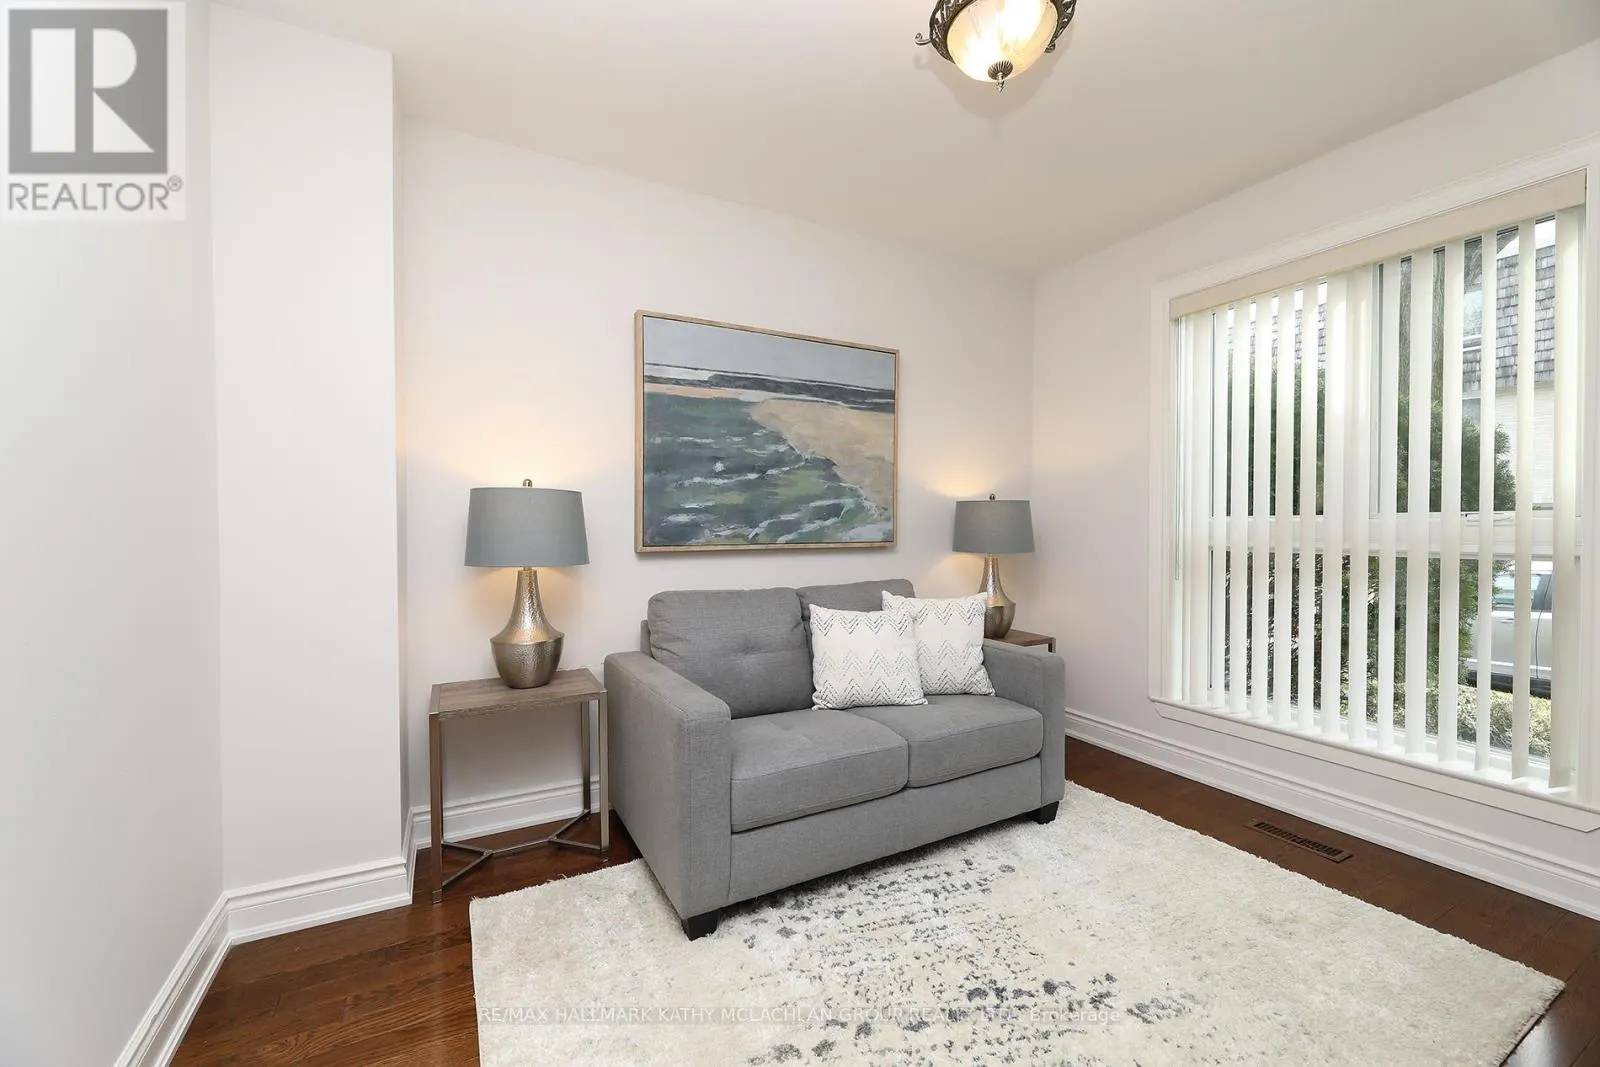
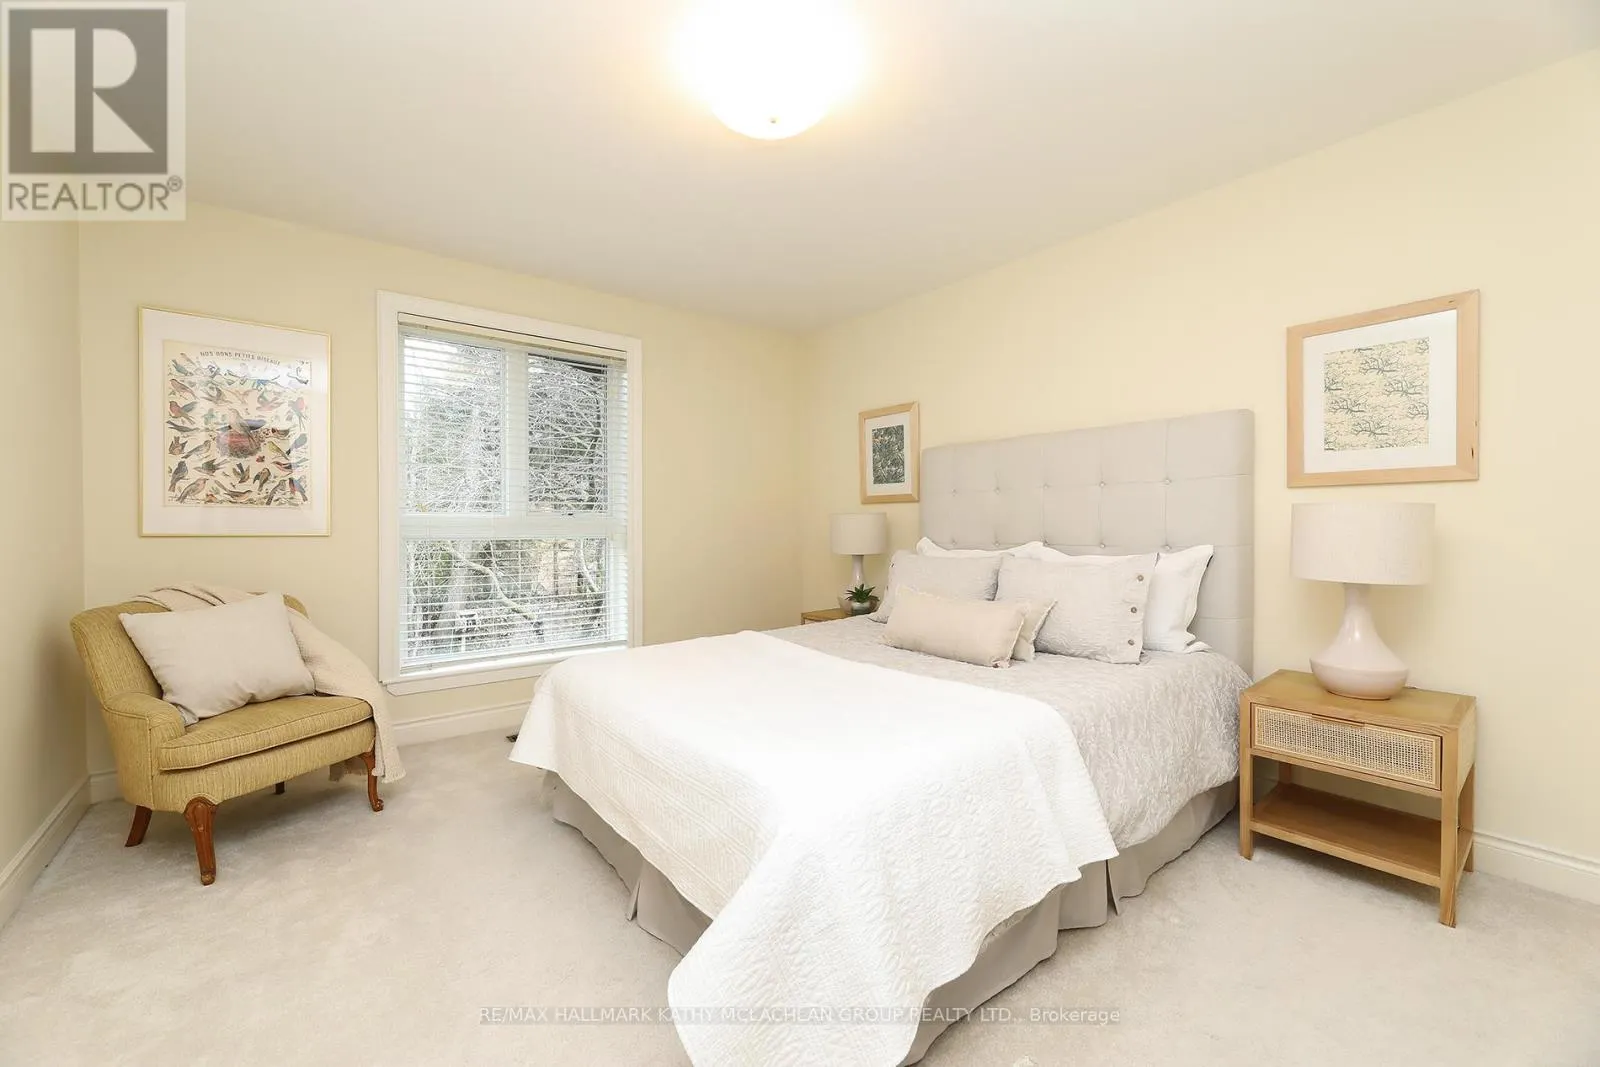
Bedroom 2
-
Dimensions 4.27 m x 3.58 m
164.54 sqft
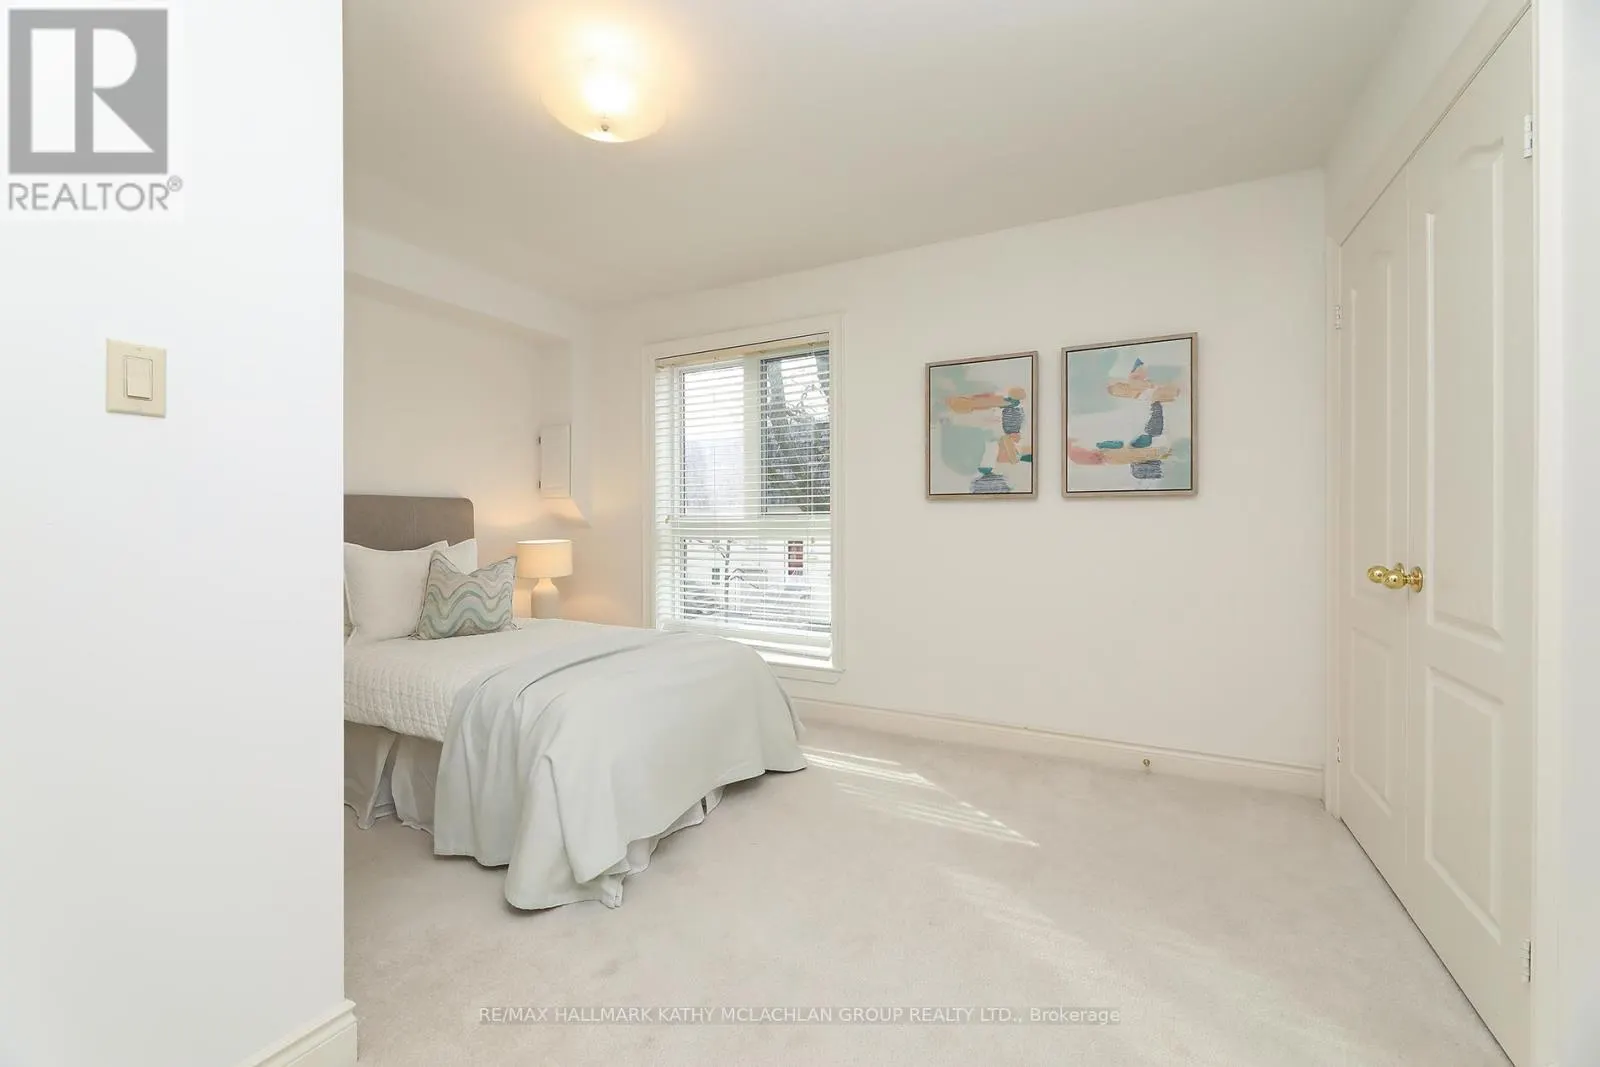
Bedroom 3
-
Dimensions 4.47 m x 2.77 m
133.28 sqft
Bedroom 4
-
Dimensions 4.04 m x 3.38 m
146.98 sqft
Similar Properties (No results)
Listing courtesy of: RE/MAX HALLMARK KATHY MCLACHLAN GROUP REALTY LTD.
This REALTOR.ca listing content is owned and licensed by REALTOR® members of The Canadian Real Estate Association.