
40
$2,330,000 Sale
Listed 4 hours ago
37 FOXWARREN DRIVE
· 3
· 3.0
· 6
· 1500 - 2000
Key Facts
Key facts for 37 FOXWARREN DRIVE
Property Type
House
Parking
Garage: Yes, 6 parking
MLS #
C14162056
Size
1500 - 2000 sqft
Basement
Finished, N/A (Finished)
Listed on
-
Lot size
-
Tax
-
Days on Market
-
Year Built
-
Maintenance Fee
-

Description
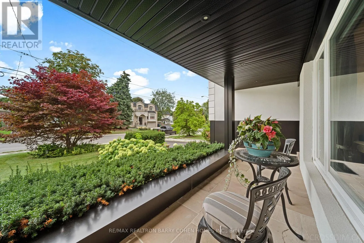
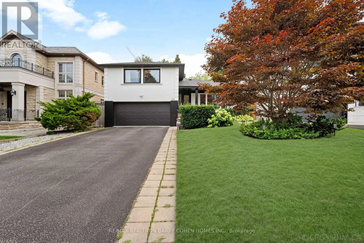
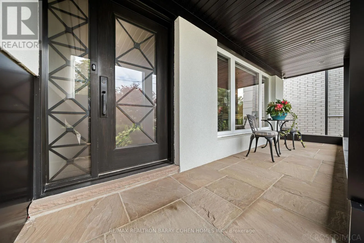
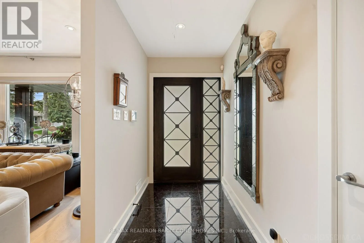
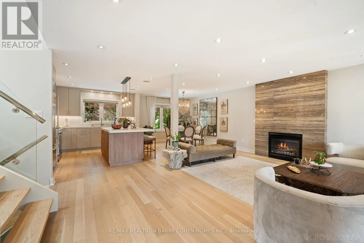
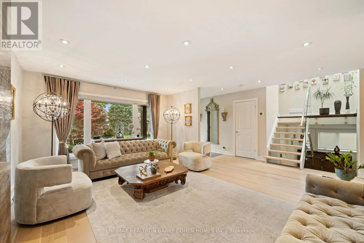
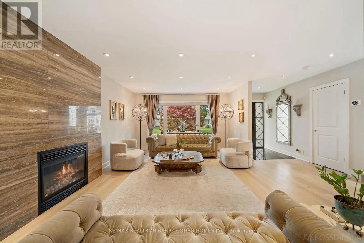
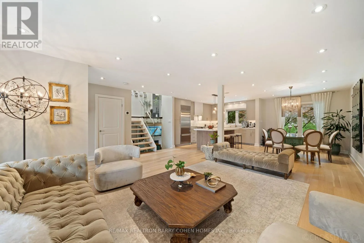
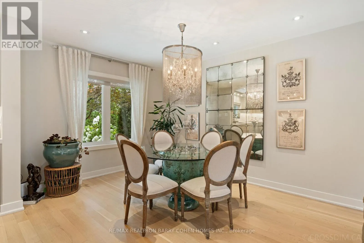
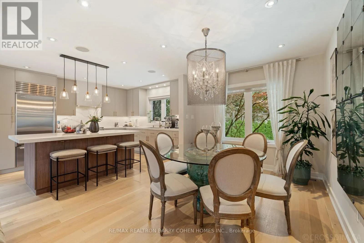
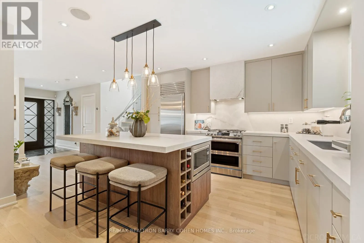
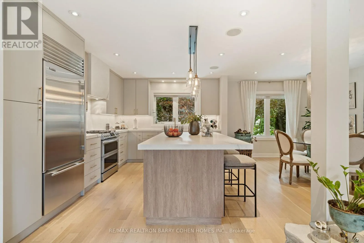
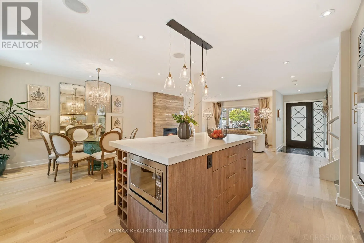
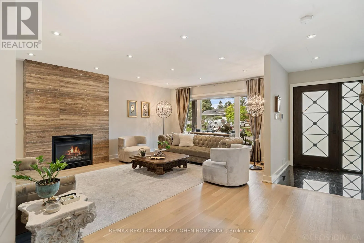
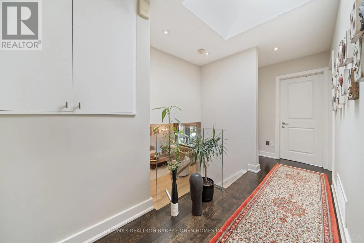
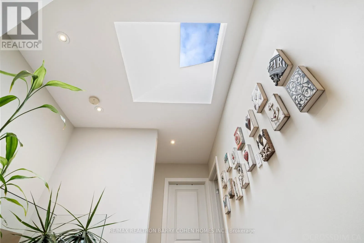
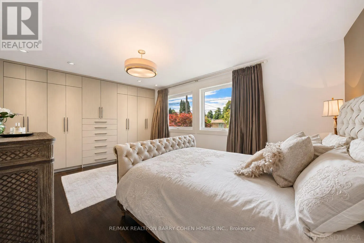
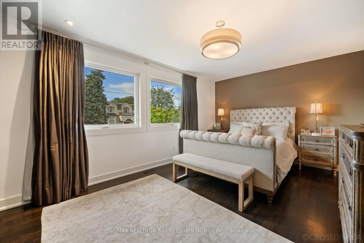
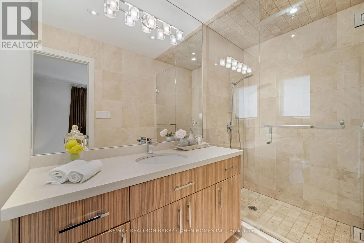
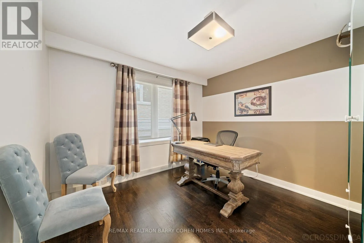
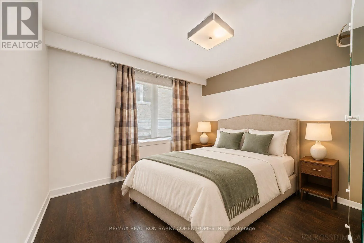
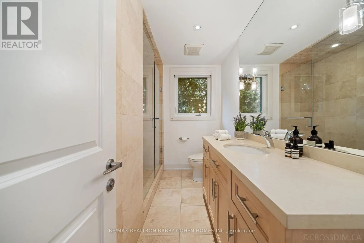
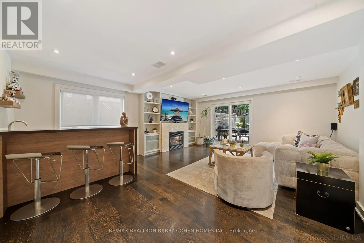
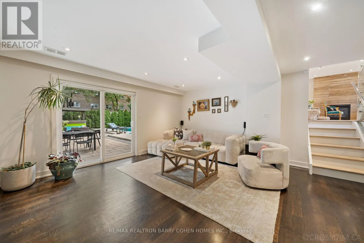
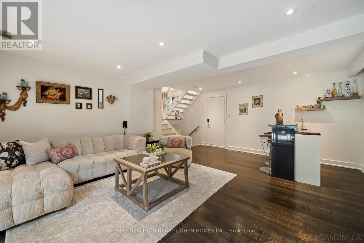
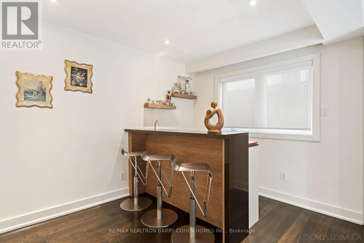
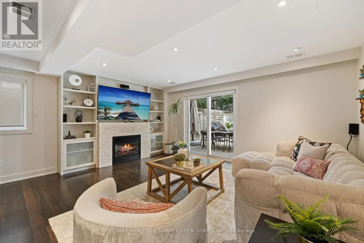
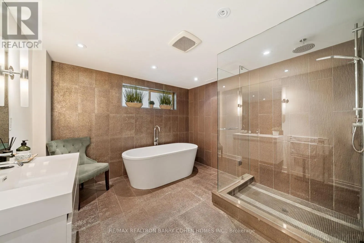
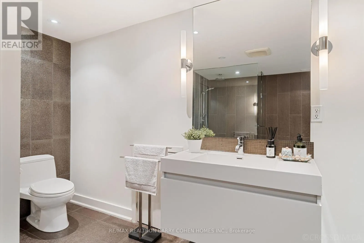
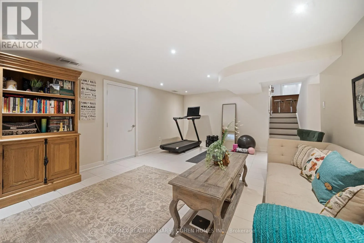
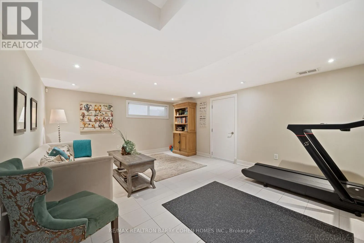
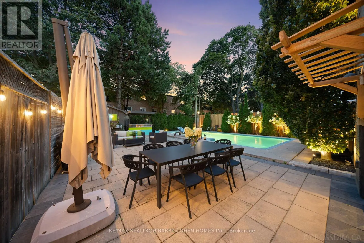
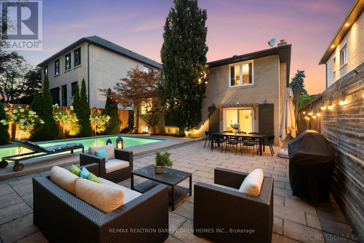
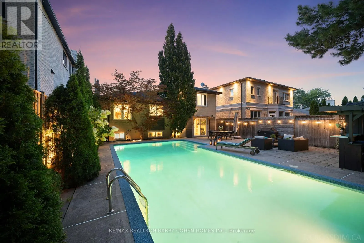
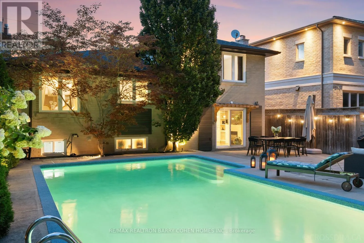
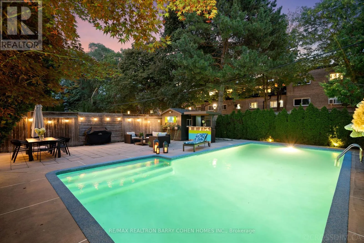
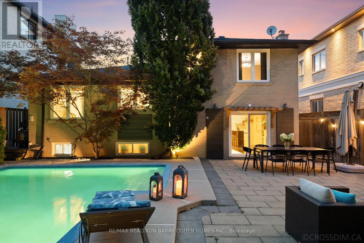
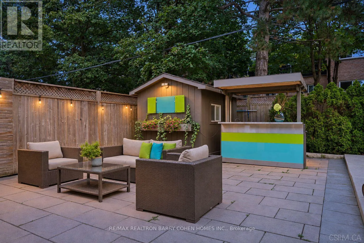
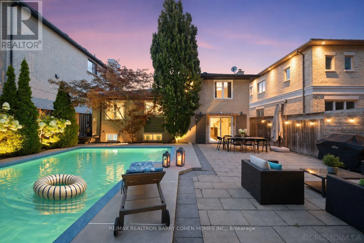
Lovingly maintained and enjoyed, this sun-filled four-level side-split in the heart of Bayview Village offers three bedrooms, three bathrooms and a landscaped backyard with an in-ground pool. The open-concept main floor features light hardwood floors, a large picture window and a gas fireplace set i...nto a floor-to-ceiling slab feature wall. The kitchen features updated cabinetry, stainless steel appliances and a generous island with seating and built-in wine storage. An open-riser staircase with glass railings leads to a skylit landing and three bedrooms, including a spacious primary suite with built-in wardrobes and a private ensuite. The family room features a second gas fireplace, built-in shelving, a wet bar and a walkout to the poolside patio, where a covered outdoor wet bar and separate dining and lounge areas make summer entertaining easy. The basement offers a recreation room and separate laundry. A spa-inspired bathroom features a freestanding soaker tub and a glass-enclosed rainfall shower. A covered front porch, attached garage and central vacuum complete the home. Enjoy easy access to Bayview Village Shopping Centre, local dining, Bayview subway station and sought-after public schools. (id:10452)
Room Types
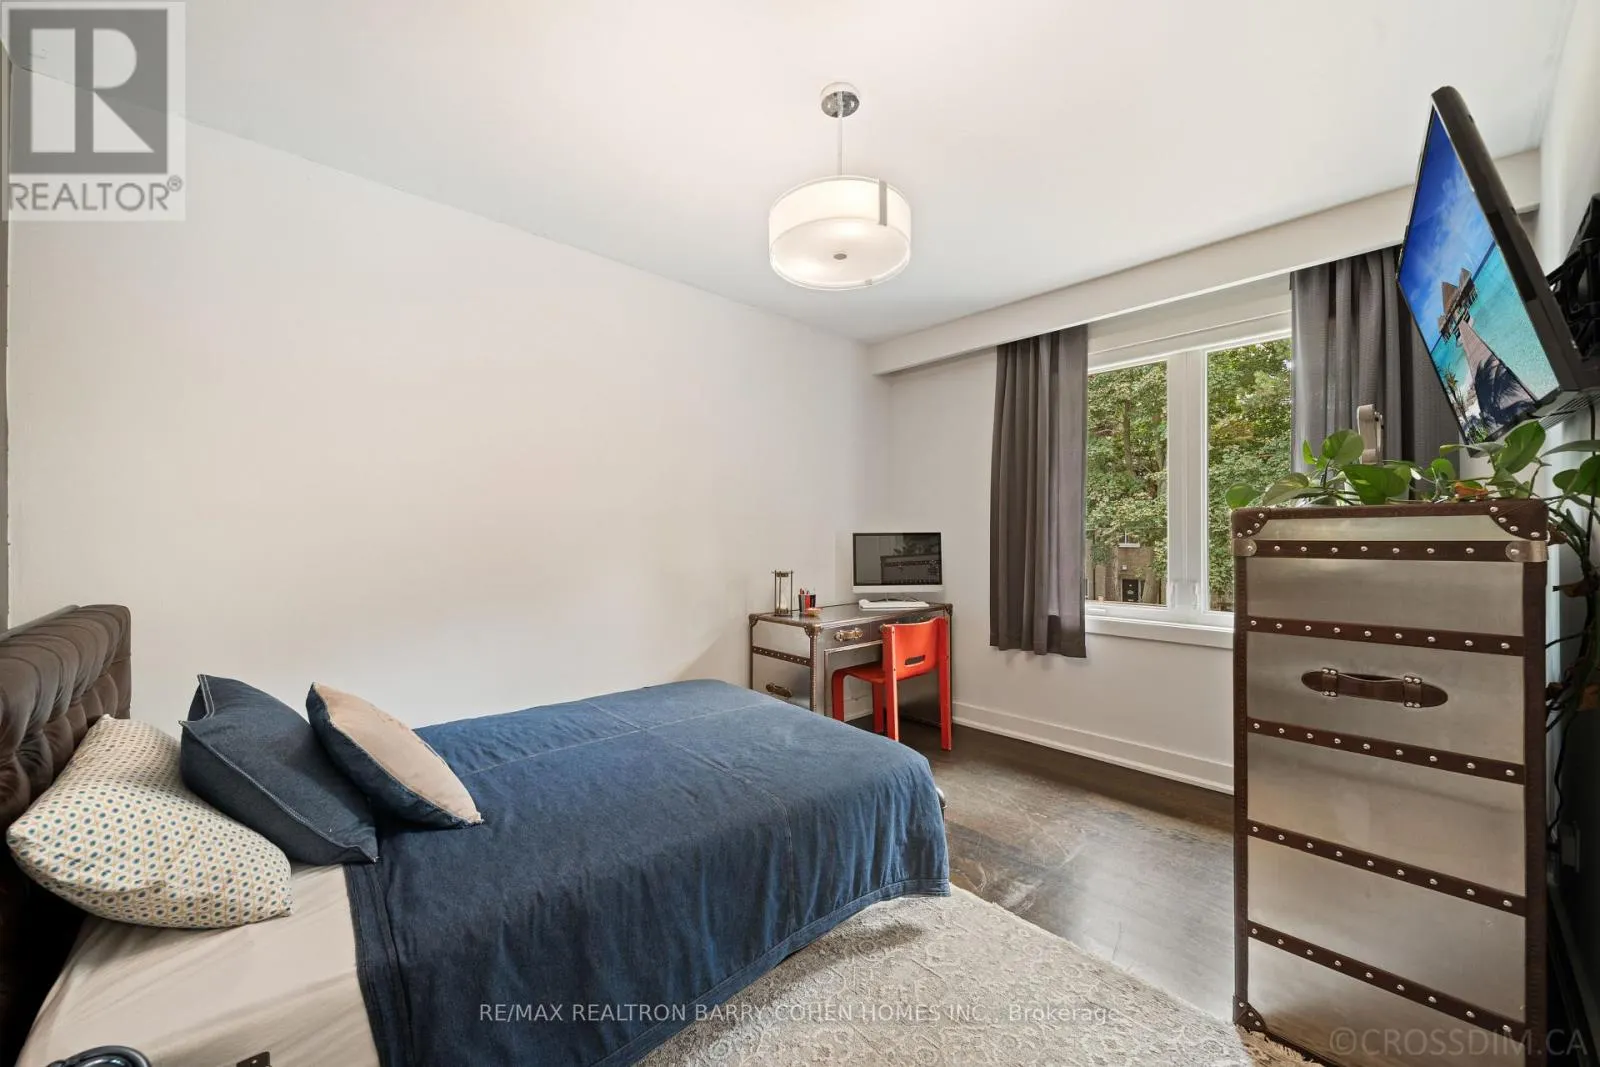
Bedroom 2
-
Dimensions 3.41 m x 3.4 m
124.8 sqft
Bedroom 3
-
Dimensions 3.86 m x 3.41 m
141.68 sqft
Dining room
-
Dimensions 4.11 m x 3.06 m
135.37 sqft
Similar Properties (No results)
Listing courtesy of: RE/MAX REALTRON BARRY COHEN HOMES INC.
This REALTOR.ca listing content is owned and licensed by REALTOR® members of The Canadian Real Estate Association.