
49
$443,000 Sale
Listed 7 hours ago
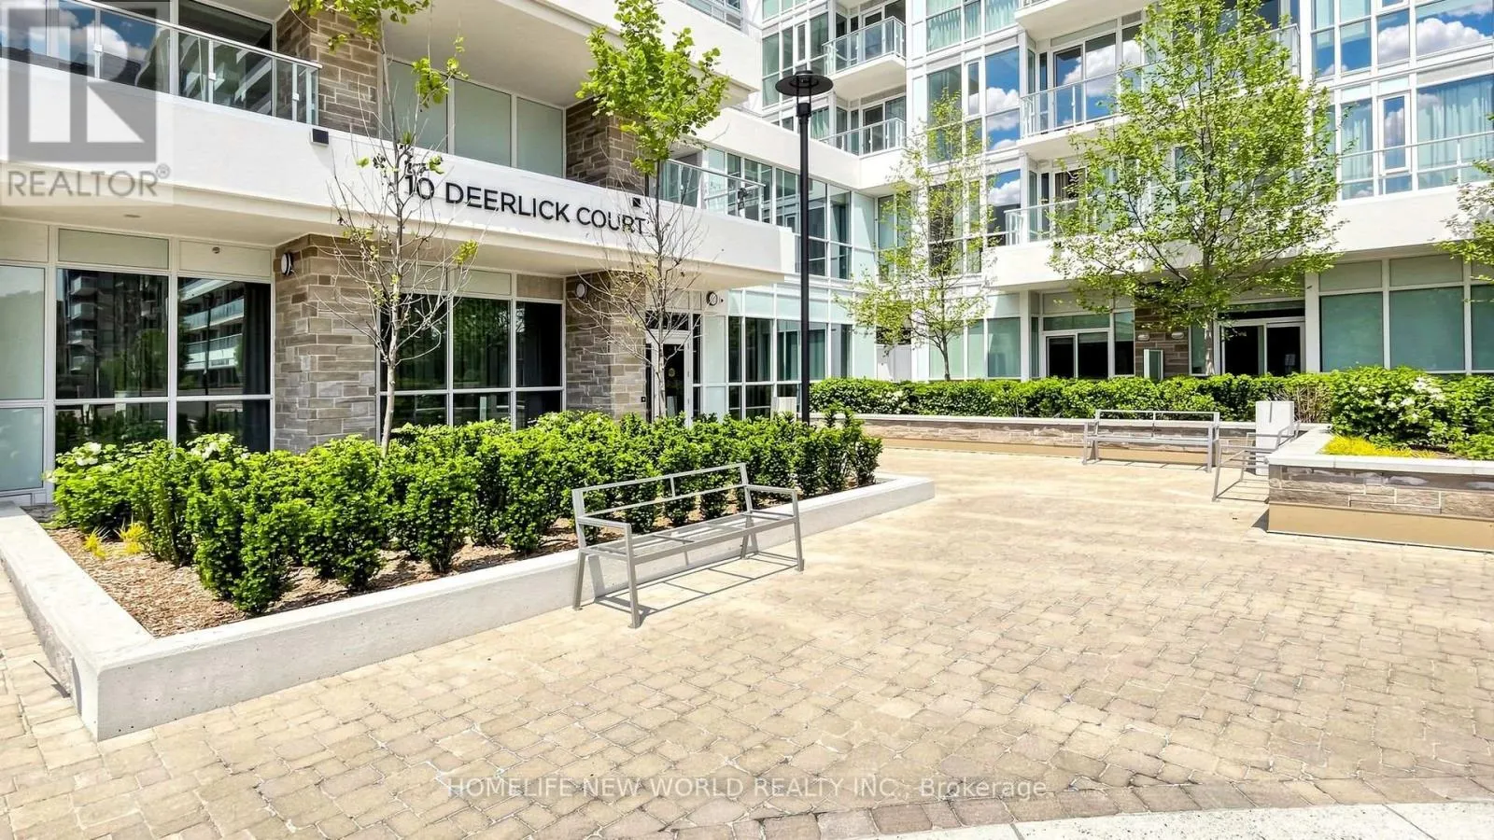
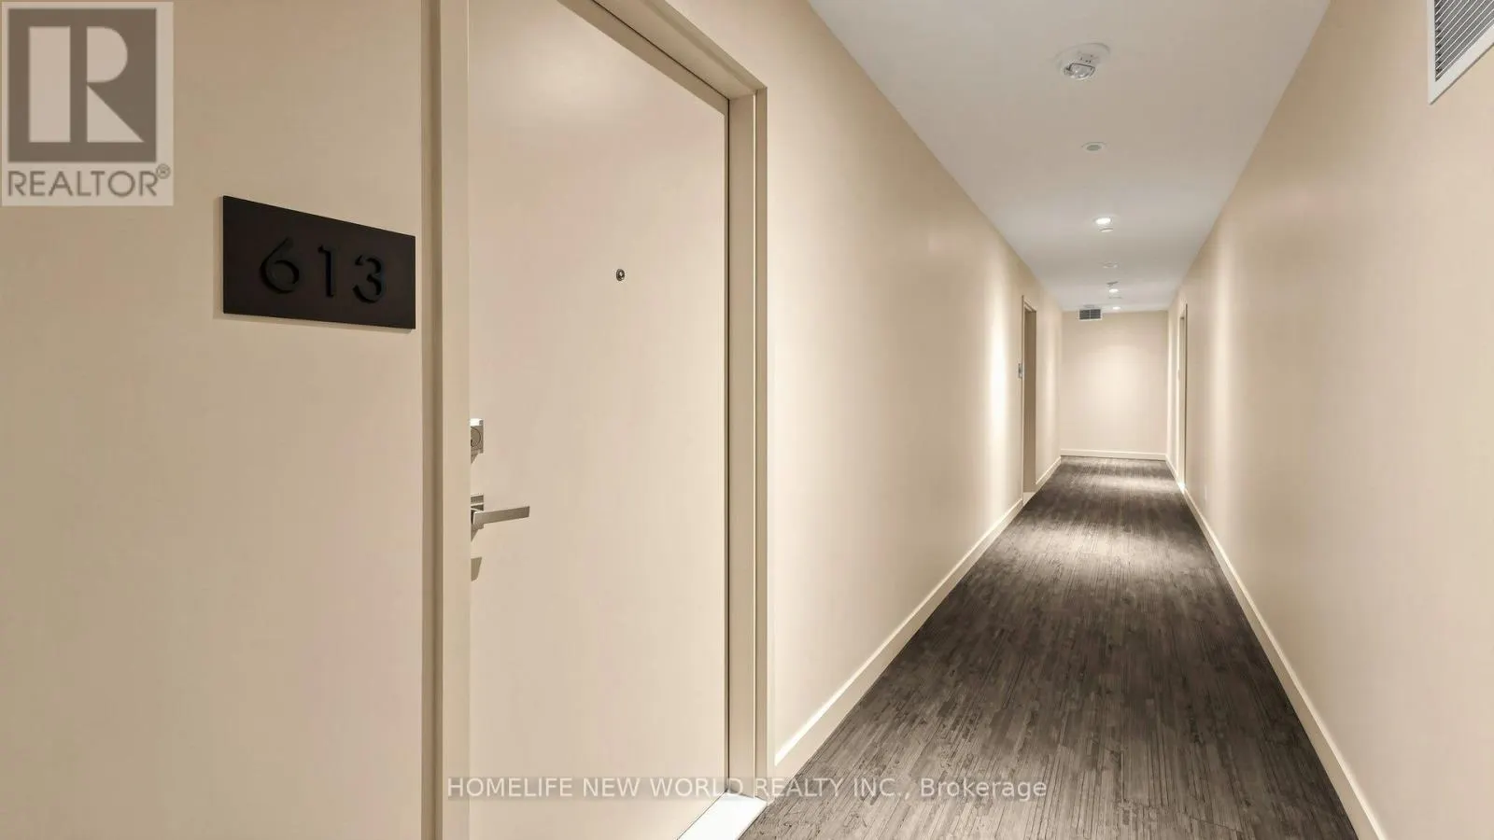
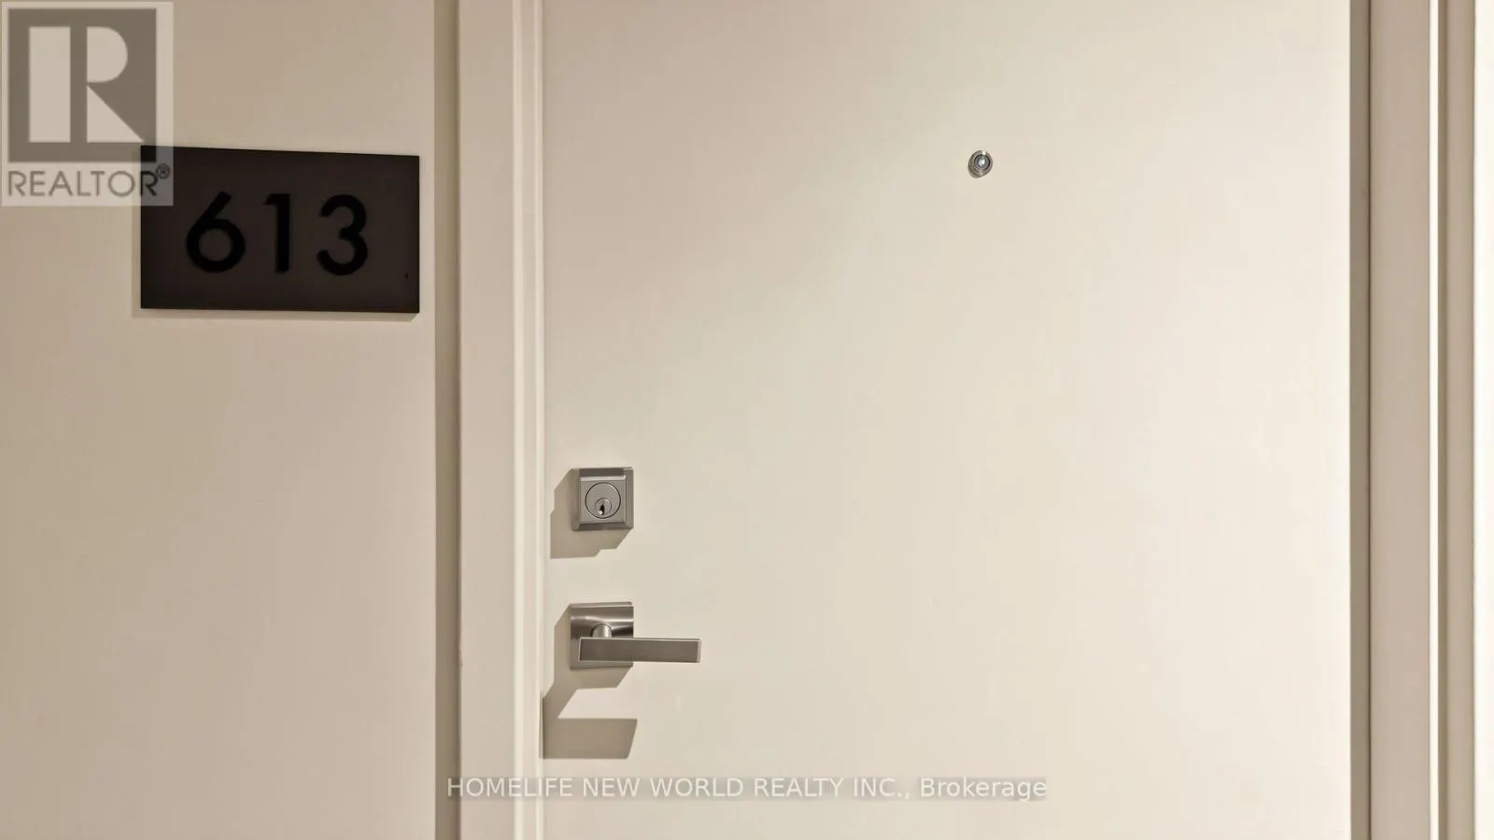
613 - 10 DEERLICK COURT
· 1+1
· 2.0
· 1
· 600 - 699
Key Facts
Key facts for 613 - 10 DEERLICK COURT
Property Type
Condo, Multi-level
Parking
Garage: Yes, 1 parking
MLS #
C14130788
Size
600 - 699 sqft
Basement
None
Listed on
-
Lot size
-
Tax
-
Days on Market
-
Year Built
-
Maintenance Fee
$536.12/mo

Description
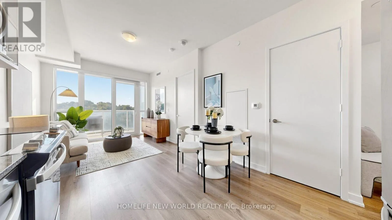
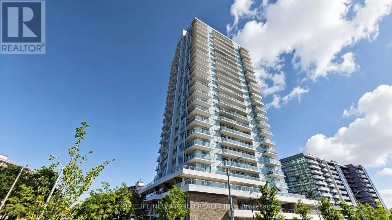
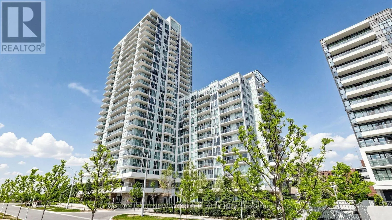
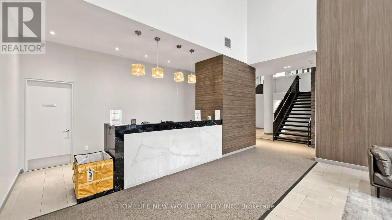
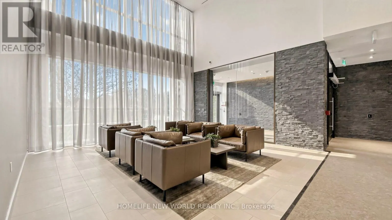
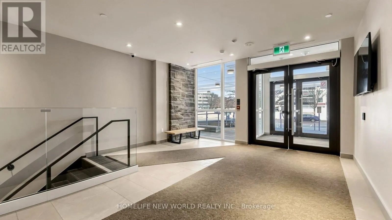
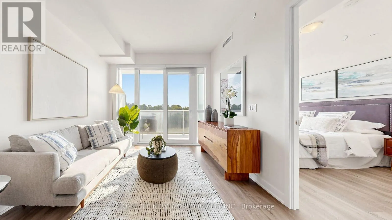
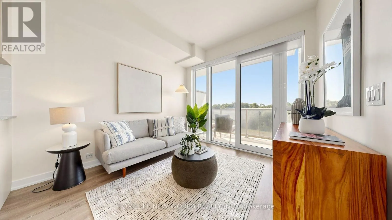
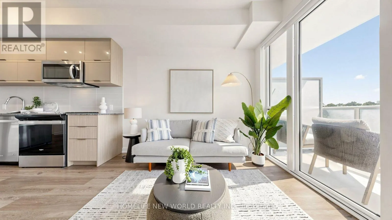
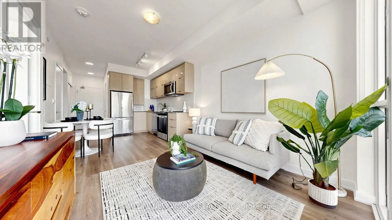
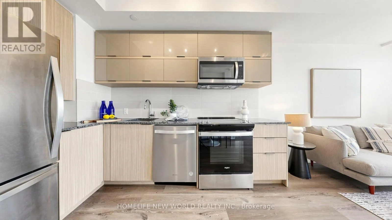
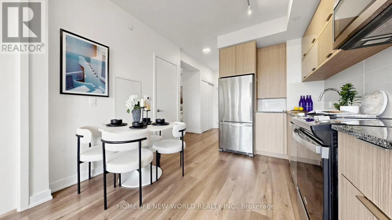
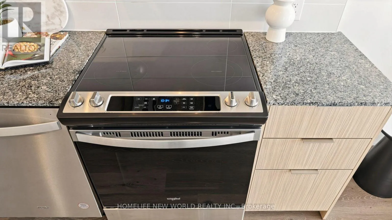
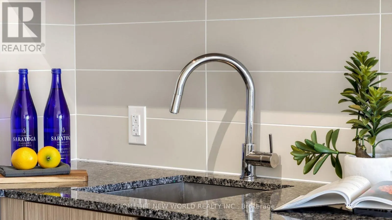
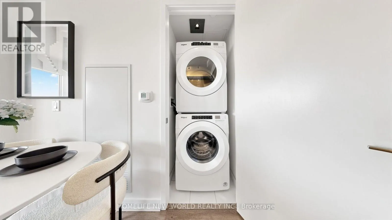
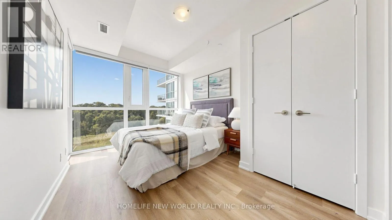
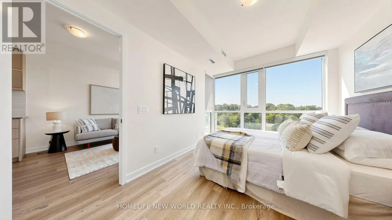
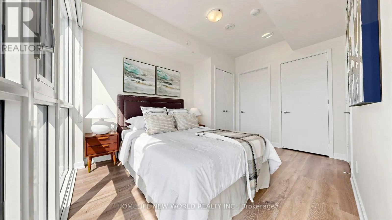
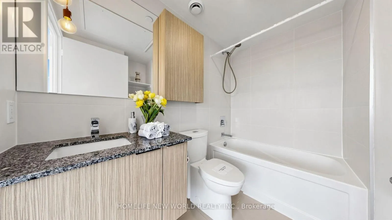
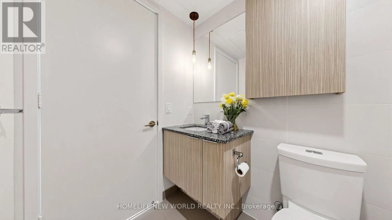
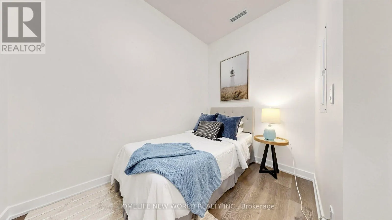
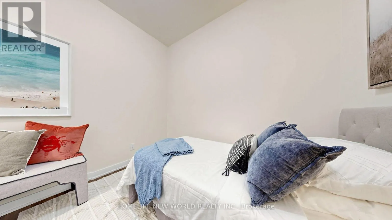
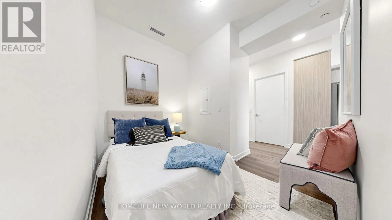
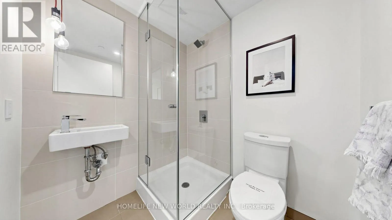
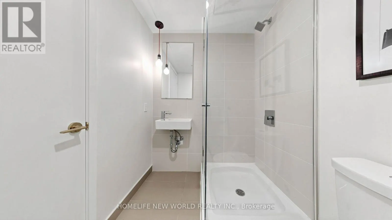
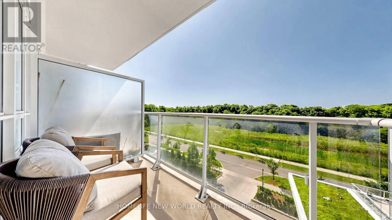
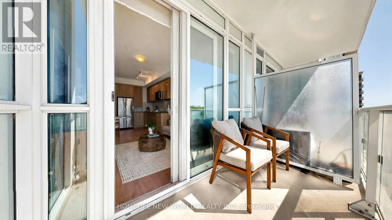
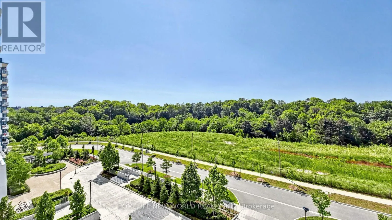
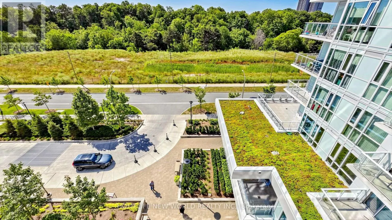
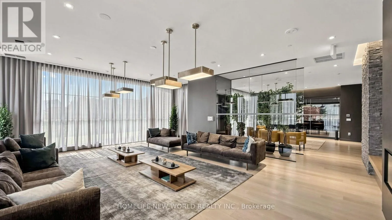
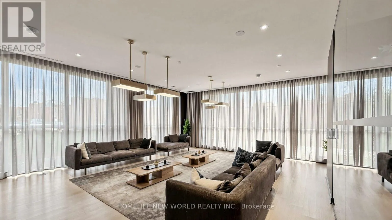
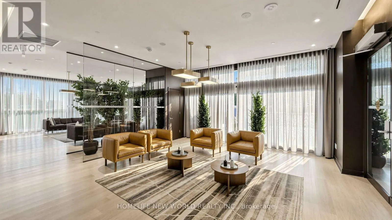
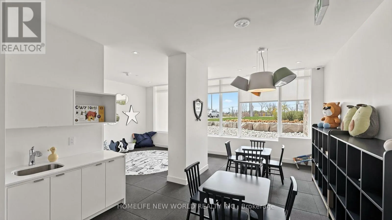
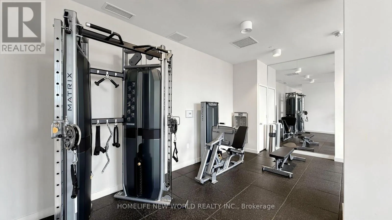
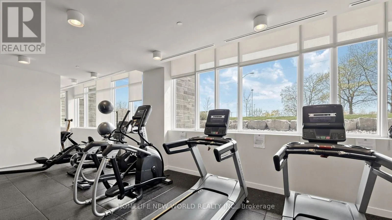
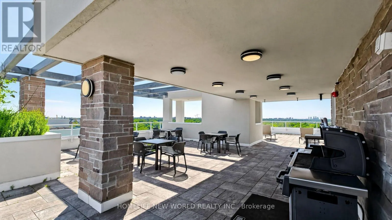
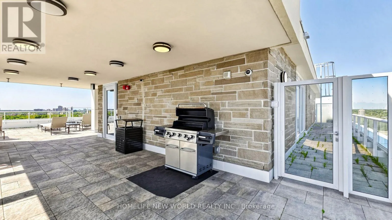
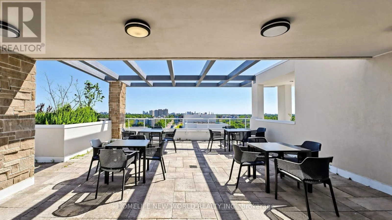
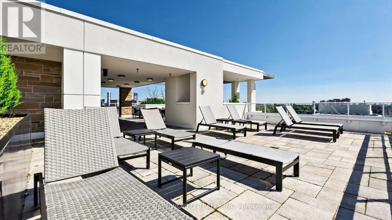
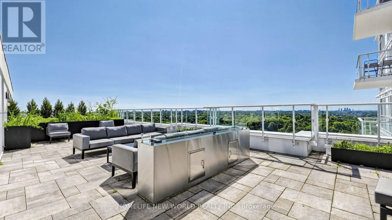
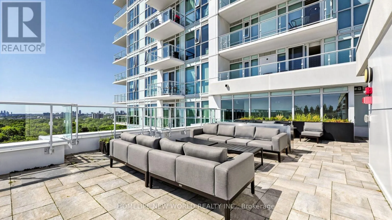
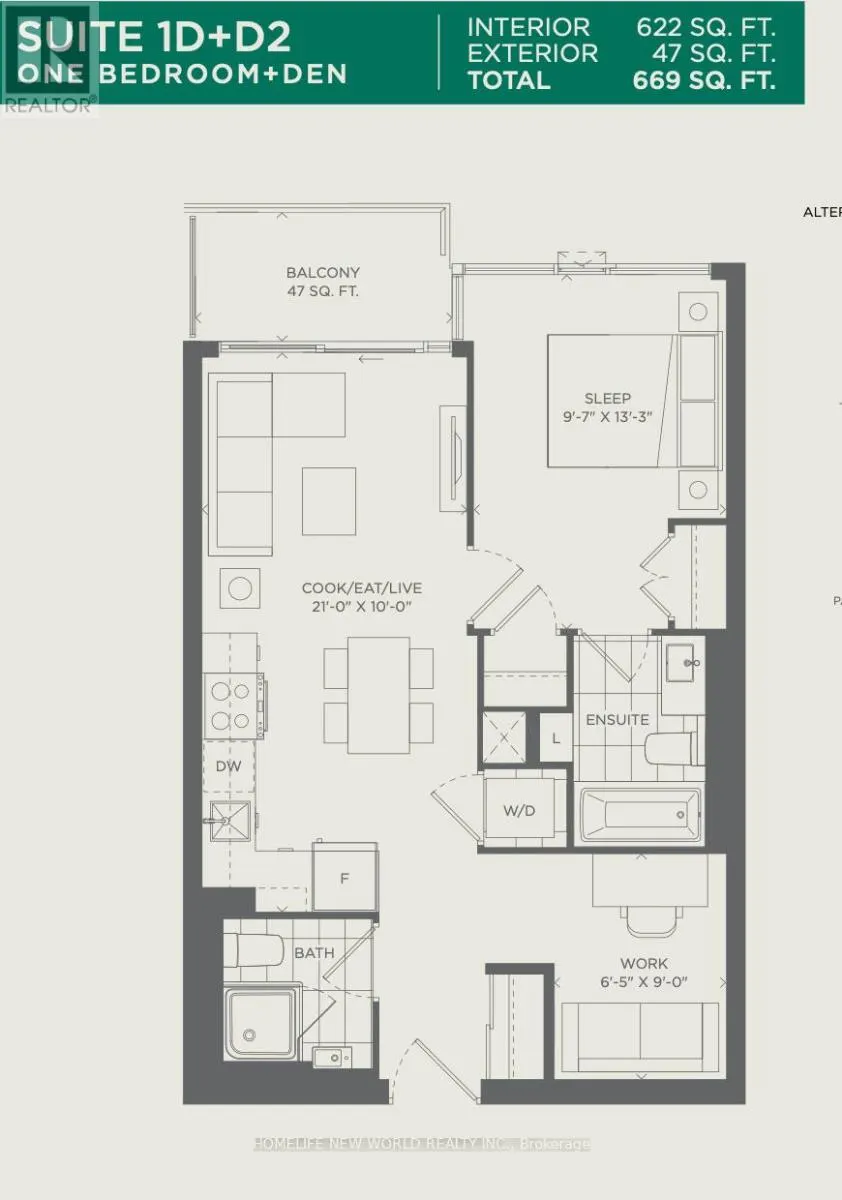
Sun-filled 1 Bedroom plus Den with 2 Baths!!! 1 underground parking, 1 Locker included. 2-yr new Ravine Condos, luxurious & modern living. 9-ftceiling. Den can be 2nd bedroom and/or Office. SOUTH-facing unit overlooking ravine/greenbelt, parks & trails. Granite countertop kitchen,StainlessSteel Appl...iances. Quick access to DVP, Hwy 401. TTC bus at door. Impressive BUILDING AMENITIES: Gym, Kids playroom, Indoorsecure bike-parking, e-Car charger, Pet-grooming spa, Underground Visitors' Parking, Roof garden on 13/Flr with BBQ/PartyRm/Full kitchen.UPGRADES include full size front-load washer/dryer, extra top-layer kitchen cabinets, Ceiling Light Fixtures, existing Window Coverings, NewPaint. Steps to supermarket, bank, Shoppers Drug Mart, Tims. Close to Fairview Mall, Shops At Don Mills, Pickleball courts, Golf Course.Property in excellent condition and beautifully staged. Must-see. Flexible Closing. Motivated Seller. (id:10452)
Room Types
Den
-
Dimensions 2.7432 m x 1.9558 m
57.75 sqft
Dining room
-
Dimensions 6.4 m x 3.05 m
210.11 sqft
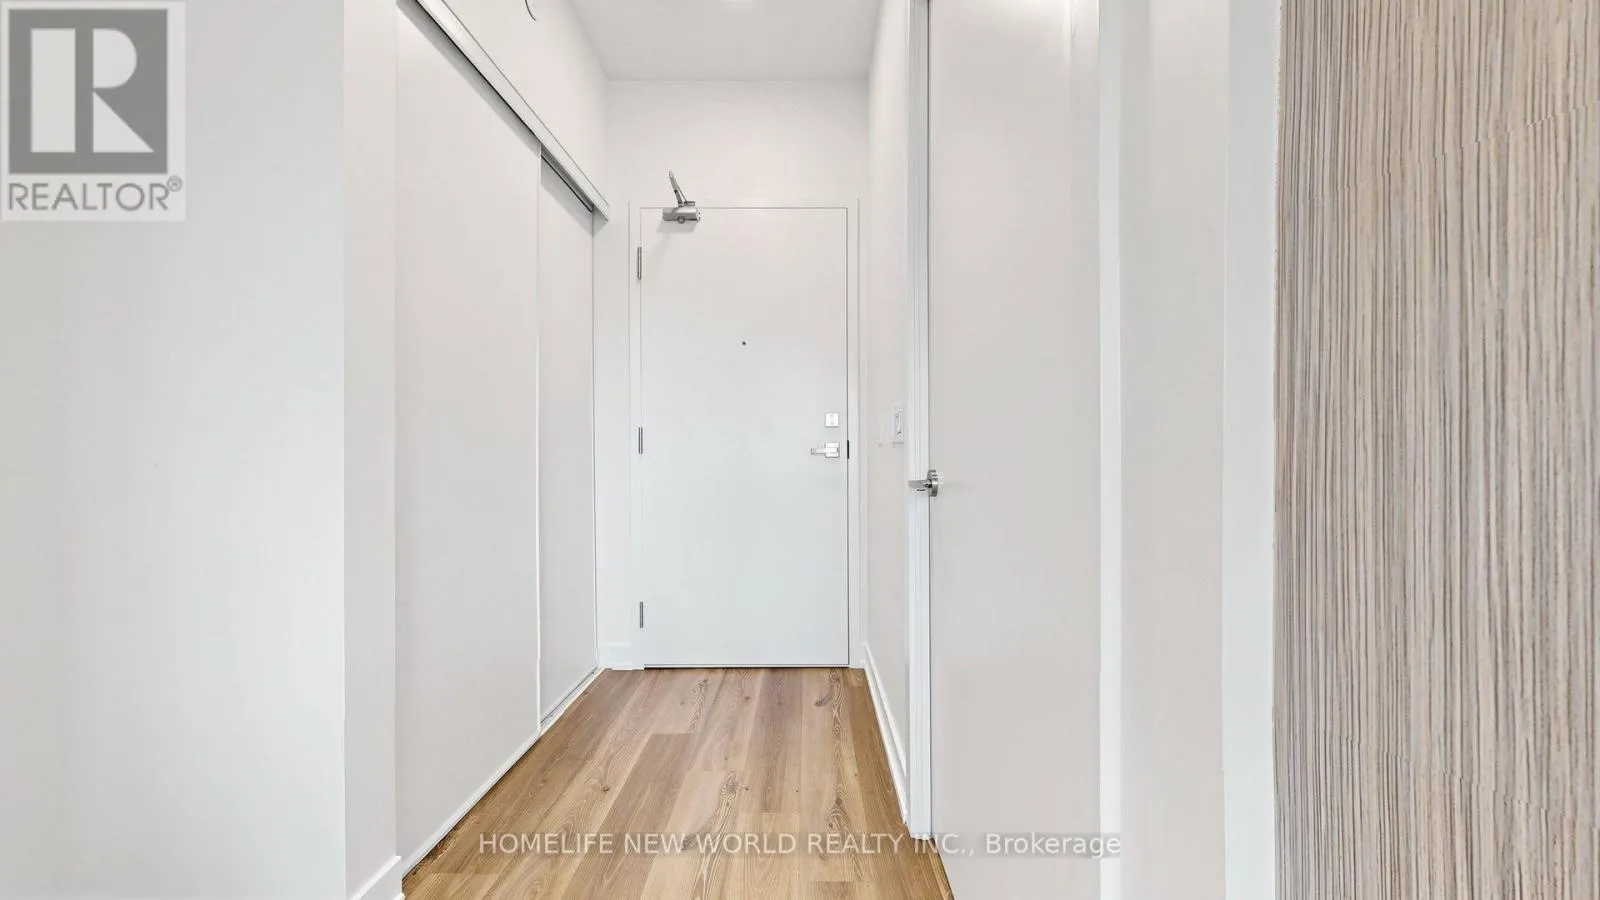
Foyer
-
Dimensions 2.7432 m x 1.19 m
35.14 sqft
Similar Properties (No results)
Listing courtesy of: HOMELIFE NEW WORLD REALTY INC.
This REALTOR.ca listing content is owned and licensed by REALTOR® members of The Canadian Real Estate Association.