
33
$1,798,000 Sale
Listed 14 hours ago
126 HILTON AVENUE
· 5
· 3.5
· 1
· 2000 - 2500
Key Facts
Key facts for 126 HILTON AVENUE
Property Type
House
Parking
Garage: No, 1 parking
MLS #
C14118072
Size
2000 - 2500 sqft
Basement
Finished, N/A, N/A, Full, N/A (Finished)
Listed on
-
Lot size
-
Tax
-
Days on Market
-
Year Built
-
Maintenance Fee
-

Description
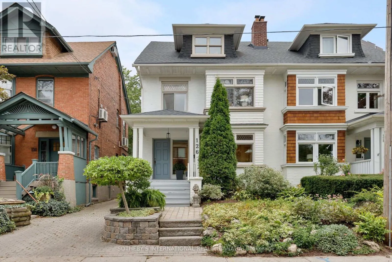
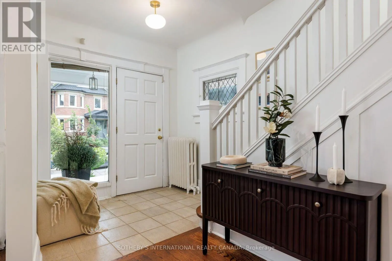
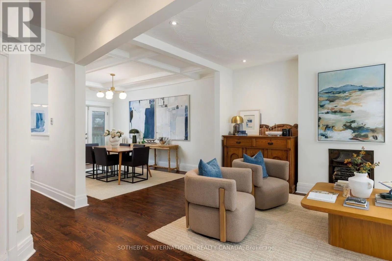
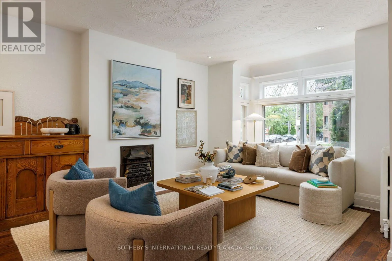
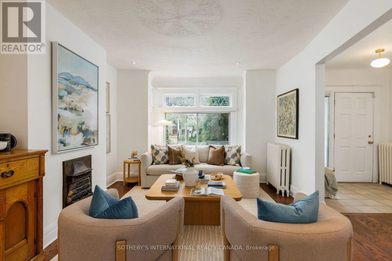
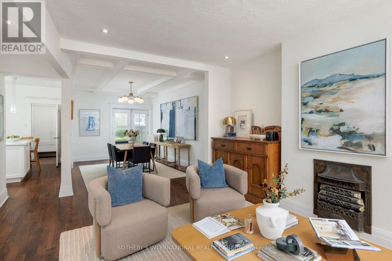
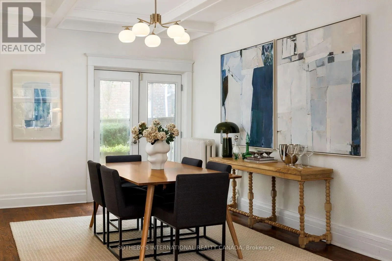
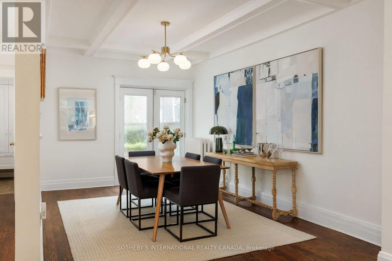
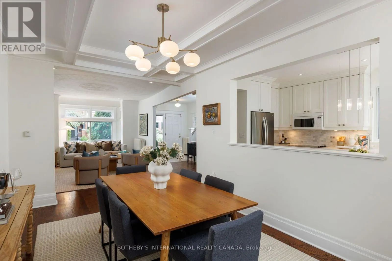
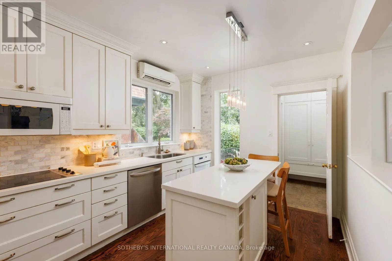
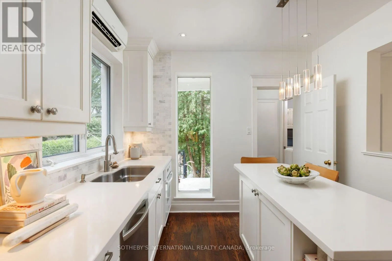
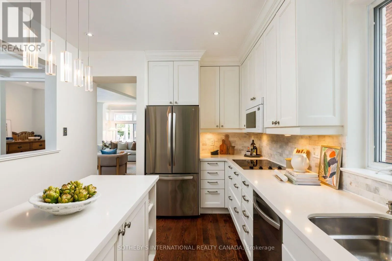
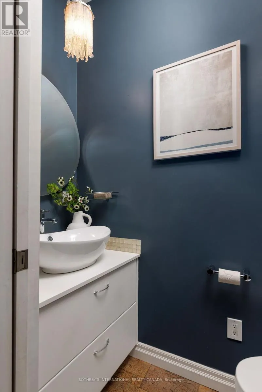
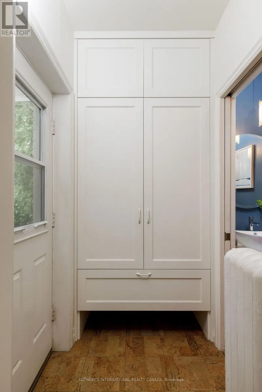
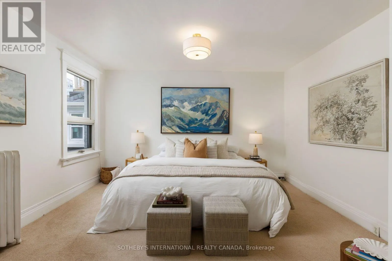
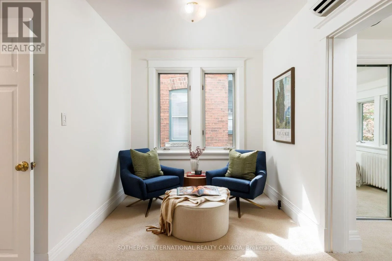
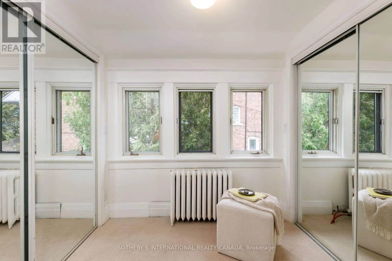
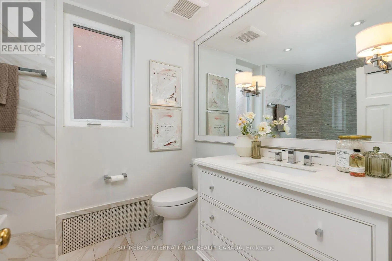
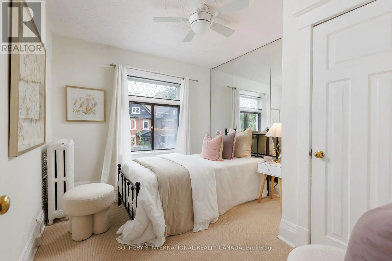
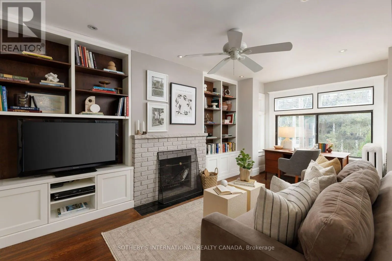
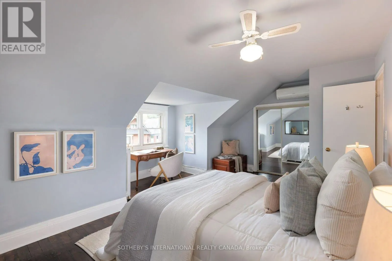
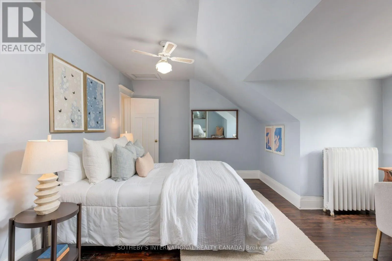
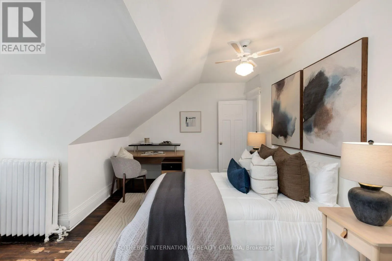
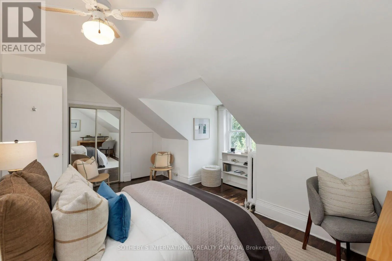
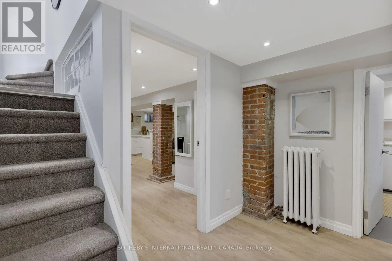
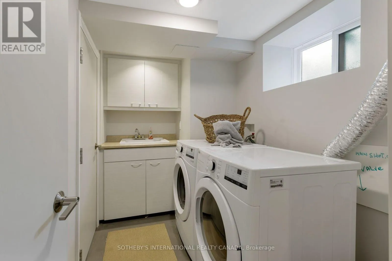
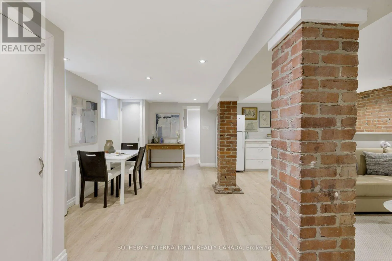
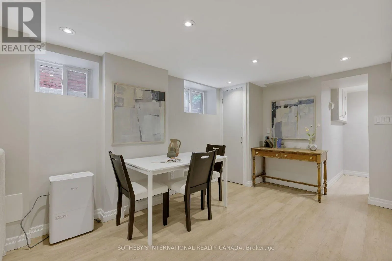
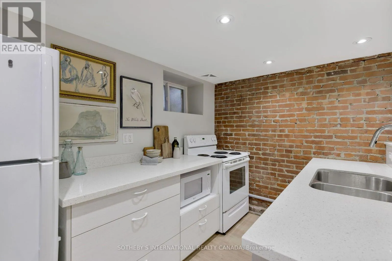
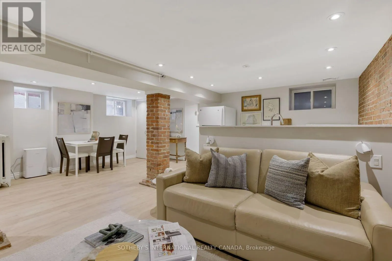
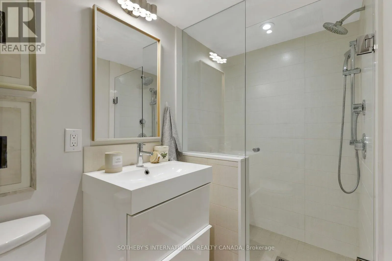
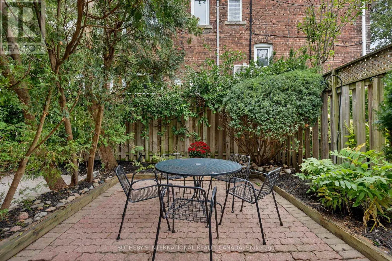
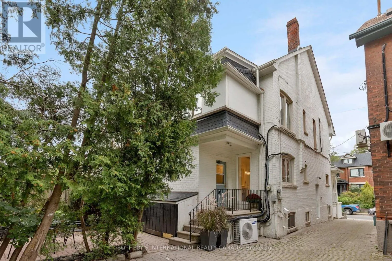
This house is an absolute gem, a charming and beautifully updated three-storey family home that perfectly blends original character with thoughtful modern updates. Offering 4-5 bedrooms and four bathrooms. This spacious home provides plenty of room for a growing family, with the second-floor den/fam...ily room offering the flexibility to become a fifth bedroom if desired. Main floor features beautiful HW floors, a generous living room with leaded glass bay windows, fireplace, and a decorative ceiling. The dining room features a painted wood coffered ceiling, new light fixture and walk-out to a back deck. The dining room has a convenient pass-through to the updated kitchen, centre island with bar seating, wine storage & plenty of cabinetry. A practical back-door mudroom and powder room complete the main floor. The second floor offers a wonderful combination of comfort, character and versatility. The family room is warm and inviting, with hardwood floors, a wood-burning fireplace, built-in bookshelves, lower storage cabinetry and another beautiful bay window with original leaded glass. This level has another bedroom with new broadloom, a mirrored feature wall, leaded glass window, and a closet. The bright and spacious primary bedroom isa lovely retreat, featuring new broadloom, new light fixtures, a comfortable sitting area and a walk-in dressing room with his-and-hers mirrored closets. A four-piece family bathroom and linen closet complete the second floor. 3rdfloor offers two additional good-sized bedrooms, each with HW floors, windows and mirrored closets. They share a Jack & Jill three piece bathroom and linen closet. The lower level adds even more flexibility with a separate entrance to a renovated studio apartment. Complete with an exposed brick feature wall, full kitchen and renovated four-piece bathroom, a separate laundry room completes the lower level. There is one car parking spot at the end of the driveway. (id:10452)
Room Types
Bedroom 2
-
Dimensions 3.38 m x 3.02 m
109.87 sqft
Bedroom 4
-
Dimensions 5.31 m x 4.11 m
234.91 sqft
Bedroom 5
-
Dimensions 5.59 m x 4.45 m
267.76 sqft
Similar Properties (No results)
Listing courtesy of: SOTHEBY'S INTERNATIONAL REALTY CANADA
This REALTOR.ca listing content is owned and licensed by REALTOR® members of The Canadian Real Estate Association.